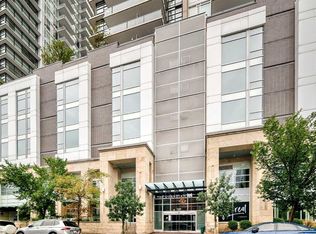
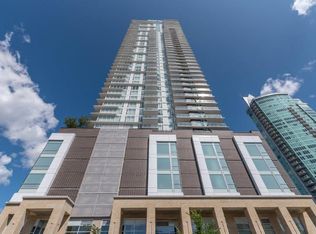
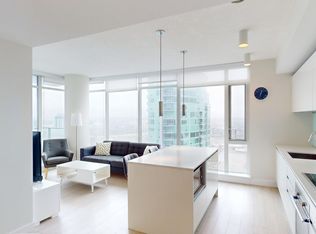
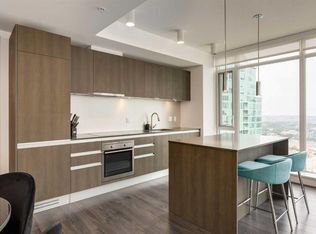
It is rare to find a condo like this charming 907+ sq. ft. corner unit on the 18th floor with TWO titled parking stalls in the highly sought-after community of Beltline in downtown Calgary. This well-maintained and spacious 2-bedroom, 2-bathroom unit is located on the 18th floor and offers unobstructed skyline views of Stampede Park, the mountains, downtown, and the Calgary Tower. The unit features an open-concept floor plan with 9-foot ceilings and is flooded with natural light through the expansive floor-to-ceiling windows on two sides of the living room and kitchen. The well-designed kitchen is equipped with quartz countertops, Italian Armony Cucine cabinetry, an induction cooktop, and a large central island.The two generously sized bedrooms are thoughtfully positioned on opposite sides of the unit to maximize privacy. The primary bedroom features floor-to-ceiling windows, his-and-hers closets, and an upgraded 4-piece ensuite. The second bedroom is conveniently located next to another full 3-piece bathroom. Central air conditioning keeps the entire unit comfortable during the summer. The tandem underground parking stalls provide extra convenience for young professionals or roommates. Residents of The Guardian enjoy premium amenities including 24/7 concierge and secure access, a fully equipped fitness centre, workshop, residents’ lounge, and garden terrace. Located within walking distance to the C-Train station, Central Library, Stampede Park, BMO Centre, and the casino, this building is also close to East Village and 17th Avenue, where you can enjoy countless restaurants, coffee shops, entertainment venues, and the Bow River pathways. This location offers the perfect blend of urban convenience and vibrant nightlife. Don’t miss this rare opportunity to own a spacious high-floor corner unit with two titled parking stalls in the vibrant Beltline community!
For sale
C$479,900
1188 S 3rd St SE #1809, Calgary, AB T2G 1H8
2beds
907sqft
Apartment
Built in 2016
-- sqft lot
$-- Zestimate®
C$529/sqft
C$890/mo HOA
What's special
Open-concept floor planFlooded with natural lightWell-designed kitchenQuartz countertopsItalian armony cucine cabinetryInduction cooktopLarge central island
- 93 days |
- 6 |
- 0 |
Zillow last checked:
Listing updated:
Listed by:
Lisa Li, Associate,
Urban-Realty.Ca
Source: courtesy of Pillar9 System,MLS®#: A2313121 Originating MLS®#: Calgary
Originating MLS®#: CalgaryFacts & features
Interior
Bedrooms & bathrooms
- Bedrooms: 2
- Bathrooms: 2
- Full bathrooms: 2
Other
- Level: Main
- Dimensions: 11`1" x 11`0"
Bedroom
- Level: Main
- Dimensions: 10`4" x 9`1"
Other
- Level: Main
- Dimensions: 7`7" x 4`11"
Other
- Level: Main
- Dimensions: 7`8" x 4`11"
Other
- Level: Main
- Dimensions: 18`11" x 6`2"
Foyer
- Level: Main
- Dimensions: 11`7" x 4`0"
Kitchen
- Level: Main
- Dimensions: 11`6" x 8`1"
Laundry
- Level: Main
- Dimensions: 5`6" x 2`5"
Living room
- Level: Main
- Dimensions: 17`3" x 12`2"
Heating
- Radiant Floor
Cooling
- Central Air
Appliances
- Included: Built-In Oven, Dishwasher, Electric Cooktop, Refrigerator, Washer/Dryer
- Laundry: In Unit
Features
- Kitchen Island, No Animal Home, No Smoking Home, Open Floorplan, Quartz Counters
- Flooring: Laminate, Tile
- Has fireplace: No
- Common walls with other units/homes: 2+ Common Walls
Interior area
- Total interior livable area: 907.84 sqft
- Finished area above ground: 907
Video & virtual tour
Property
Parking
- Total spaces: 2
- Parking features: Tandem, Underground, Titled
Features
- Levels: Single Level Unit
- Stories: 44
- Entry location: Other
- Patio & porch: Balcony(s)
- Exterior features: Balcony
Details
- Parcel number: 101110912
- Zoning: DC (pre 1P2007)
Construction
Type & style
- Home type: Apartment
- Property subtype: Apartment
- Attached to another structure: Yes
Materials
- Concrete, Stone
- Foundation: Concrete Perimeter
- Roof: See Remarks
Condition
- New construction: No
- Year built: 2016
Community & HOA
Community
- Features: Playground
- Subdivision: Beltline
HOA
- Has HOA: Yes
- Amenities included: Fitness Center, Other, Party Room
- Services included: Common Area Maintenance, Heat, Insurance, Professional Management, Reserve Fund Contributions, Security, See Remarks, Sewer, Snow Removal, Trash, Water
- HOA fee: C$890 monthly
Location
- Region: Calgary
Financial & listing details
- Price per square foot: C$529/sqft
- Date on market: 5/22/2026
- Inclusions: N/A
Price history
Price history is unavailable.
Public tax history
Tax history is unavailable.
Climate risks
Neighborhood: Beltline
Nearby schools
GreatSchools rating
No schools nearby
We couldn't find any schools near this home.
- C$279,9001 bd1 ba521 sqft1188 W 3rd St SE #908, Calgary, AB T2G1H8For Sale

- C$229,9001 bd1 ba402 sqft1188 W 3rd St SE #1503, Calgary, AB T2G1H8For Sale
- C$--2 bd2 ba800 sqft1188 3rd St SE #1504, Calgary, AB T2G1H8Off Market
- C$--2 bd2 ba-- sqft1188 3rd St SE #2904, Calgary, AB T2G1H8Off Market
- C$299,0001 bd1 ba514 sqft1188 3rd St SE #1808, Calgary, AB T2G1H8For Sale
- C$--2 bd2 ba-- sqft1188 3rd St SE #1379856, Calgary, AB T2G1H8Off Market
- C$--2 bd2 ba-- sqft1188 3rd St SE #1338868, Calgary, AB T2G1H8Off Market
- C$--2 bd2 ba1.1k sqft1188 3rd St SE #2109, Calgary, AB T2G1H8Off Market
Similar homes
- C$450,0002 bd2 ba750 sqft1188 W 3rd St SE #2802, Calgary, AB T2G 1H8For Sale
 MLS ID #A2337281, Jimmy Diep, Associate Broker, Remax Innovations. courtesy of Pillar9 System
 - C$469,0002 bd2 ba837 sqft1188 W 3rd St SE #2207, Calgary, AB T2G 1H8For Sale
 MLS ID #A2323856, Greg Kennedy, Associate, Exp Realty. courtesy of Pillar9 System
 - C$464,0002 bd2 ba845 sqft1188 W 3rd St SE #1507, Calgary, AB T2G 1H8For Sale
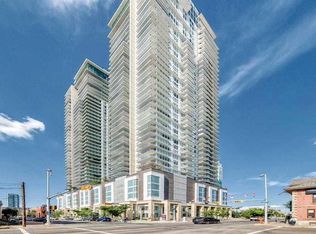 MLS ID #A2329017, Elaine Pippi, Associate, Diamond Realty & Associates Ltd. courtesy of Pillar9 System
 - C$464,9002 bd2 ba857 sqft1188 W 3rd St SE #2307, Calgary, AB T2G 1H8For Sale
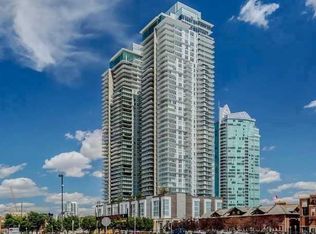 MLS ID #A2325652, Elaine Pippi, Associate, Diamond Realty & Associates Ltd. courtesy of Pillar9 System
 - C$450,0002 bd2 ba746 sqft1188 E 3rd St SE #2904, Calgary, AB T2G 1H8For SaleMLS ID #A2309560, Summer Tarrabay, Associate, Power Properties. courtesy of Pillar9 System
- C$465,0002 bd2 ba752 sqft1188 W 3rd St SE #2102, Calgary, AB T2G 1H8For SaleMLS ID #A2291709, Dabs Fashola, Associate, One Percent Realty. courtesy of Pillar9 System
- C$424,9002 bd2 ba828 sqft1188 N 3rd St SE #1807, Calgary, AB T2G 1H8For SaleMLS ID #A2310036, Karen Weinstein, Broker, Rentch Real Estate. courtesy of Pillar9 System
- C$475,0002 bd2 ba968 sqft1320 W 1st St SE #202, Calgary, AB T2G 0G8For SaleMLS ID #A2306264, Big John Peterson, Associate, Re/Max Realty Professionals. courtesy of Pillar9 System
- C$439,9002 bd2 ba1k sqft519 E Riverfront Ave SE #402, Calgary, AB T2G 1K6For SaleMLS ID #A2336394, Trung Bien, Associate, Exp Realty. courtesy of Pillar9 System
- C$458,0002 bd2 ba780 sqft310 S 12th Ave SW #505, Calgary, AB T2R 1B5For SaleMLS ID #A2333956, Jim Chen, Associate, Top Producer Realty And Property Management. courtesy of Pillar9 System
- C$499,9002 bd2 ba1k sqft510 S 6th Ave SE #1702, Calgary, AB T2G 1L7For SaleMLS ID #A2324684, Don Wong, Associate, 2% Realty. courtesy of Pillar9 System
- C$470,0002 bd2 ba1.1k sqft510 S 6th Ave SE #2103, Calgary, AB T2G 1L7For SaleMLS ID #A2298728, Charlene Martindale, Associate, Exp Realty. courtesy of Pillar9 System
- C$484,9992 bd2 ba1.1k sqft510 E 6th Ave SE #1703, Calgary, AB T2G 1L7For SaleMLS ID #A2298068, Gurpreet Rai, Associate, First Place Realty. courtesy of Pillar9 System
- C$369,0002 bd2 ba757 sqft303 N 13th Ave SW #1410, Calgary, AB T2R 0Y9For SaleMLS ID #A2339193, Kevin Yeung, Associate, City Homes Realty. courtesy of Pillar9 System
- C$435,0002 bd2 ba1k sqft560 S 6th Ave SE #301, Calgary, AB T2G 1K7For SaleMLS ID #A2316912, Jessica Chan, Broker, Jessica Chan Real Estate & Management Inc.. courtesy of Pillar9 System
- C$509,0002 bd2 ba902 sqft901 N 10th Ave SW #2206, Calgary, AB T2R 0B5For SaleMLS ID #A2336311, Ben Pinckney, Associate, Re/Max House Of Real Estate. courtesy of Pillar9 System
- C$399,9002 bd2 ba823 sqft1122 W 3rd St SE #3407, Calgary, AB T2G 1H7For SaleMLS ID #A2319593, Chase Olsen, Associate, Re/Max First. courtesy of Pillar9 System
- C$474,9002 bd2 ba885 sqft530 W 3rd St SE #2203, Calgary, AB T2G 1T3New ConstructionMLS ID #A2334654, William Yeung, Associate, City Homes Realty. courtesy of Pillar9 System
- C$419,0002 bd2 ba879 sqft519 W Riverfront Ave SE #1004, Calgary, AB T2G 1K6For SaleMLS ID #A2321485, Karen Weinstein, Broker, Rentch Real Estate. courtesy of Pillar9 System
- C$465,0002 bd2 ba791 sqft901 N 10th Ave SW #1204, Calgary, AB T2R 0B5For SaleMLS ID #A2330475, Prakash Limbu, Associate, Cir Realty. courtesy of Pillar9 System
