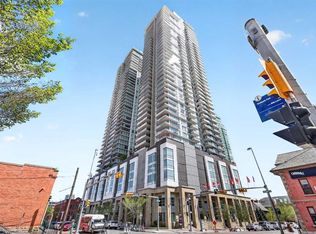
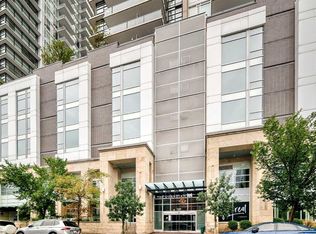
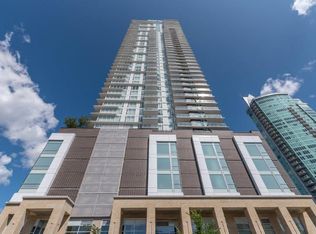
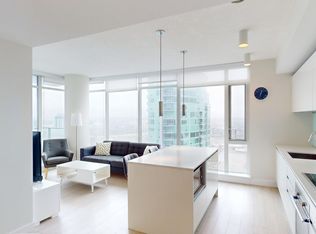
Experience elevated Beltline living in this bright and thoughtfully designed one-bedroom condo offering spectacular downtown skyline views from an oversized covered balcony. Floor-to-ceiling windows flood the home with natural light, while the open-concept layout creates an inviting space that’s equally suited to relaxing, entertaining, or working from home. The contemporary kitchen features quartz countertops, full-height cabinetry, a large island with seating, and ample prep space, flowing seamlessly into the living area and out to the balcony where the city becomes your backdrop. The spacious bedroom easily accommodates a king-sized bed and includes a generous walk-in closet, while the modern 4-piece bathroom is finished with sleek tile and contemporary fixtures. In-suite laundry, titled underground parking, and excellent storage add everyday convenience. Residents of The Guardian also enjoy exceptional building amenities, including 24/7 concierge and secure access, a fully equipped fitness centre, residents' lounge, workshop, and a beautifully landscaped garden terrace. Located in the heart of the Beltline, you're steps from the Stampede Grounds, BMO Centre, Cowboys Casino, the CTrain, East Village, the Bow River pathway system, and countless restaurants, cafés, fitness studios, and nightlife. Enjoy nearby Central Memorial Park and Haultain Park, with easy access to downtown offices, making this an ideal home for professionals, investors, or anyone looking to embrace an urban lifestyle with everything Calgary has to offer just outside the front door.
For sale
C$279,900
1188 W 3rd St SE #908, Calgary, AB T2G 1H8
1beds
521sqft
Apartment
Built in 2016
-- sqft lot
$-- Zestimate®
C$537/sqft
C$510/mo HOA
What's special
Spectacular downtown skyline viewsOversized covered balconyFloor-to-ceiling windowsOpen-concept layoutContemporary kitchenQuartz countertopsFull-height cabinetry
- 45 days |
- 9 |
- 2 |
Zillow last checked:
Listing updated:
Listed by:
Chris Ford, Associate,
Maxwell Capital Realty
Source: courtesy of Pillar9 System,MLS®#: A2327968 Originating MLS®#: Calgary
Originating MLS®#: CalgaryFacts & features
Interior
Bedrooms & bathrooms
- Bedrooms: 1
- Bathrooms: 1
- Full bathrooms: 1
Other
- Level: Main
- Dimensions: 10`2" x 9`8"
Other
- Level: Main
- Dimensions: 8`3" x 7`7"
Kitchen
- Level: Main
- Dimensions: 15`4" x 14`6"
Living room
- Level: Main
- Dimensions: 10`6" x 10`3"
Heating
- Hot Water
Cooling
- None
Appliances
- Included: Built-In Electric Range, Built-In Oven, Built-In Refrigerator, Dishwasher, Microwave, Range Hood, Washer/Dryer Stacked
- Laundry: In Unit
Features
- Built-in Features, High Ceilings, Kitchen Island, Open Floorplan, Recessed Lighting
- Flooring: Laminate
- Has fireplace: No
- Common walls with other units/homes: 2+ Common Walls
Interior area
- Total interior livable area: 521.43 sqft
Property
Parking
- Total spaces: 1
- Parking features: Parkade, Stall, Underground, Titled
Features
- Levels: Single Level Unit
- Stories: 44
- Entry location: Other
- Patio & porch: Balcony(s)
- Exterior features: Balcony
Details
- Parcel number: 112034206
- Zoning: DC
Construction
Type & style
- Home type: Apartment
- Property subtype: Apartment
- Attached to another structure: Yes
Materials
- Concrete
Condition
- New construction: No
- Year built: 2016
Community & HOA
Community
- Features: Park, Playground, Sidewalks, Street Lights
- Subdivision: Beltline
HOA
- Has HOA: Yes
- Amenities included: Elevator(s), Fitness Center, Parking, Party Room, Recreation Facilities, Secured Parking, Storage, Visitor Parking
- Services included: Caretaker, Common Area Maintenance, Heat, Insurance, Parking, Professional Management, Reserve Fund Contributions, Security Personnel, Sewer, Snow Removal, Trash, Water
- HOA fee: C$510 monthly
Location
- Region: Calgary
Financial & listing details
- Price per square foot: C$537/sqft
- Date on market: 7/10/2026
- Inclusions: none
Price history
Price history is unavailable.
Public tax history
Tax history is unavailable.
Climate risks
Neighborhood: Beltline
Nearby schools
GreatSchools rating
No schools nearby
We couldn't find any schools near this home.
- C$479,9002 bd2 ba907 sqft1188 S 3rd St SE #1809, Calgary, AB T2G1H8For Sale
- C$229,9001 bd1 ba402 sqft1188 W 3rd St SE #1503, Calgary, AB T2G1H8For Sale
- C$--2 bd2 ba800 sqft1188 3rd St SE #1504, Calgary, AB T2G1H8Off Market
- C$2,8502 bd2 ba-- sqft1188 3rd St SE #2904, Calgary, AB T2G1H8For Rent
- C$299,0001 bd1 ba514 sqft1188 3rd St SE #1808, Calgary, AB T2G1H8For Sale
- C$--2 bd2 ba-- sqft1188 3rd St SE #1379856, Calgary, AB T2G1H8Off Market
- C$--2 bd2 ba-- sqft1188 3rd St SE #1338868, Calgary, AB T2G1H8Off Market
- C$--2 bd2 ba1.1k sqft1188 3rd St SE #2109, Calgary, AB T2G1H8Off Market
Similar homes
- C$254,9001 bd1 ba496 sqft1188 W 3rd St SE #805, Calgary, AB T2G 1H8For Sale
 MLS ID #A2318598, Francesca Serafini, Associate, Real Estate Professionals Inc.. courtesy of Pillar9 System
 - C$269,9001 bd1 ba494 sqft1188 W 3rd St SE #2906, Calgary, AB T2G 1H8For Sale
 MLS ID #A2301225, Christopher Duffy, Associate, Re/Max First. courtesy of Pillar9 System
 - C$229,9001 bd1 ba402 sqft1188 W 3rd St SE #1503, Calgary, AB T2G 1H8For SaleMLS ID #A2337374, Adam Chaykowski, Associate, Exp Realty. courtesy of Pillar9 System
- C$285,0001 bd1 ba574 sqft225 W 11th Ave SE #809, Calgary, AB T2G 0G3For Sale
 MLS ID #A2317276, Travis Munroe, Broker, Nineteen 88 Real Estate. courtesy of Pillar9 System
 - C$294,9001 bd1 ba483 sqft1500 W 7th St SW #905, Calgary, AB T2R 1A7For SaleMLS ID #A2339427, Ben Tsai, Associate, Re/Max Complete Realty. courtesy of Pillar9 System
- C$275,0001 bd1 ba535 sqft225 SW 11th Ave SE #1003, Calgary, AB T2G 0G3For SaleMLS ID #A2320368, Shikhar Sood, Associate, Prep Ultra Realty Ltd.. courtesy of Pillar9 System
- C$265,0001 bd1 ba400 sqft1122 W 3rd St SE #2703, Calgary, AB T2G 1H7For SaleMLS ID #A2321150, Frances Cung, Associate, Cir Realty. courtesy of Pillar9 System
- C$299,9001 bd1 ba578 sqft211 N 13th Ave SE #2604, Calgary, AB T2G 1E1For SaleMLS ID #A2324639, Mingu Kyoung, Associate, Maxwell Capital Realty. courtesy of Pillar9 System
- C$279,9001 bd2 ba541 sqft550 W Riverfront Ave SE #1205, Calgary, AB T2G 1E5For SaleMLS ID #A2298686, Jp Li, Associate, First Place Realty. courtesy of Pillar9 System
- C$325,0001 bd1 ba536 sqft1122 W 3rd St SE #2908, Calgary, AB T2G 1H7For SaleMLS ID #A2337628, Lisa Jensen, Associate, Re/Max Landan Real Estate. courtesy of Pillar9 System
- C$279,9001 bd1 ba582 sqft510 W Edmonton Trl NE #311, Calgary, AB T2E 3H1For SaleMLS ID #A2335289, Darcy Brown, Associate, Re/Max House Of Real Estate. courtesy of Pillar9 System
- C$299,0001 bd1 ba514 sqft1188 3rd St SE #1808, Calgary, AB T2G 1H8For SaleCentury 21 Canada
- C$250,0001 bd1 ba647 sqft1410 N 1st St SE #1402, Calgary, AB T2G 5T7For SaleMLS ID #A2328875, Graeme Affleck, Associate, Lpt Realty. courtesy of Pillar9 System
- C$289,9001 bd1 ba508 sqft1500 W 7th St SW #609, Calgary, AB T2R 1A7For SaleMLS ID #A2337364, Amit Gupta, Associate Broker, Re/Max Real Estate (Mountain View). courtesy of Pillar9 System
- C$290,0001 bd1 ba503 sqft310 S 12th Ave SW #2903, Calgary, AB T2R 1B5For SaleMLS ID #A2330829, Rose Calvelo, Associate, Exp Realty. courtesy of Pillar9 System
- C$279,9001 bd1 ba504 sqft108 E Waterfront Ct SW #104, Calgary, AB T2P 1K7For SaleMLS ID #A2335786, Rick Qi, Associate, Century 21 Bravo Realty. courtesy of Pillar9 System
- C$280,0001 bd1 ba489 sqft310 N 12th Ave SW #603, Calgary, AB T2R 1B5For SaleMLS ID #A2319390, Kevin Leung, Associate Broker, The Real Estate District. courtesy of Pillar9 System
- C$260,0001 bd1 ba399 sqft1122 W 3rd St SE #2103, Calgary, AB T2G 1H7For SaleMLS ID #A2256297, Alexander Tumang, Associate, Re/Max First. courtesy of Pillar9 System
- C$285,0001 bd1 ba647 sqft788 E 12th Ave SW #1508, Calgary, AB T2R 0H1For SaleMLS ID #A2335009, Richard Kim, Associate, Re/Max House Of Real Estate. courtesy of Pillar9 System
- C$256,0001 bd1 ba690 sqft210 S 15th Ave SE #409, Calgary, AB T2G 0B5For SaleMLS ID #A2326558, Rainie Chung, Associate, Royal Lepage Benchmark. courtesy of Pillar9 System
