Experience elevated inner-city living in this exceptional TOP FLOOR condo in the heart of Bridgeland! Offering 1 bedroom, 1 bathroom, insuite laundry, and a versatile den/flex space, this thoughtfully designed home perfectly blends style, comfort, and convenience. Welcome to #311, 510 Edmonton Trail NE, where an open-concept floor plan is complemented by large windows that flood the space with natural light. The contemporary kitchen is beautifully appointed with quartz countertops, a spacious island, and stainless steel appliances, seamlessly connecting to the bright and inviting living area—ideal for both everyday living and entertaining. Step outside onto your private balcony, the perfect place to enjoy your morning coffee or unwind after a busy day. The spacious primary bedroom features a walk-through closet leading to a well-designed full bathroom, creating a functional and comfortable retreat. Additional highlights include HEATED underground TITLED parking, an assigned storage locker, convenient visitor parking in the parkade, and insuite laundry. Residents enjoy outstanding building amenities, including a fitness centre, secure bike storage, a beautifully landscaped private courtyard, and elevator access throughout this professionally managed building. Located in one of Calgary's most sought-after inner-city communities, you'll love Bridgeland's walkable streets, vibrant atmosphere, and unbeatable access to the Bow River pathway system, downtown, parks, boutique shopping, trendy cafés, and some of Calgary's best restaurants. Whether you're a first-time buyer, investor, or looking to downsize without compromise, this stylish top-floor condo offers an exceptional opportunity to enjoy the very best of urban living. Book your private showing today!
For sale
C$279,900
510 W Edmonton Trl NE #311, Calgary, AB T2E 3H1
1beds
582sqft
Apartment
Built in 2016
-- sqft lot
$-- Zestimate®
C$480/sqft
C$505/mo HOA
What's special
Insuite laundryOpen-concept floor planContemporary kitchenQuartz countertopsSpacious islandStainless steel appliancesPrivate balcony
- 5 days |
- 3 |
- 0 |
Zillow last checked:
Listing updated:
Listed by:
Darcy Brown, Associate,
Re/Max House Of Real Estate
Source: courtesy of Pillar9 System,MLS®#: A2335289 Originating MLS®#: Calgary
Originating MLS®#: CalgaryFacts & features
Interior
Bedrooms & bathrooms
- Bedrooms: 1
- Bathrooms: 1
- Full bathrooms: 1
Other
- Level: Main
- Dimensions: 13`9" x 12`10"
Other
- Level: Main
- Dimensions: 5`11" x 9`0"
Den
- Level: Main
- Dimensions: 8`0" x 7`7"
Kitchen
- Level: Main
- Dimensions: 9`3" x 7`10"
Laundry
- Level: Main
- Dimensions: 5`5" x 3`5"
Living room
- Level: Main
- Dimensions: 13`10" x 11`1"
Heating
- Baseboard
Cooling
- None
Appliances
- Included: Dishwasher, Electric Stove, Microwave Hood Fan, Refrigerator, Washer/Dryer
- Laundry: In Unit
Features
- Breakfast Bar, Open Floorplan, See Remarks
- Flooring: Carpet, Tile
- Windows: Window Coverings
- Has fireplace: No
- Common walls with other units/homes: 2+ Common Walls
Interior area
- Total interior livable area: 582.69 sqft
- Finished area above ground: 582
Property
Parking
- Total spaces: 1
- Parking features: Parkade, Underground, Titled
Features
- Levels: Single Level Unit
- Stories: 4
- Entry location: Top
- Patio & porch: None
- Exterior features: Balcony
- Fencing: None
Lot
- Features: Landscaped
Details
- Parcel number: 101233279
- Zoning: M-C2
Construction
Type & style
- Home type: Apartment
- Property subtype: Apartment
- Attached to another structure: Yes
Materials
- Wood Frame
Condition
- New construction: No
- Year built: 2016
Community & HOA
Community
- Features: Playground
- Subdivision: Bridgeland/Riverside
HOA
- Has HOA: Yes
- Amenities included: Bicycle Storage, Fitness Center, Parking, Secured Parking
- Services included: Common Area Maintenance, Heat, Insurance, Parking, Professional Management, Reserve Fund Contributions, Sewer, Snow Removal, Water
- HOA fee: C$505 monthly
Location
- Region: Calgary
Financial & listing details
- Price per square foot: C$480/sqft
- Date on market: 8/6/2026
- Inclusions: N/A
Price history
Price history is unavailable.
Public tax history
Tax history is unavailable.
Climate risks
Neighborhood: Bridgeland
Nearby schools
GreatSchools rating
No schools nearby
We couldn't find any schools near this home.
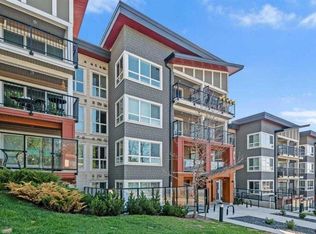
- C$349,0002 bd2 ba751 sqft510 W Edmonton Trl NE #128, Calgary, AB T2E3H1For Sale
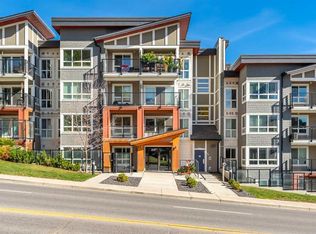
- C$--2 bd2 ba800 sqft510 Edmonton Trl NE #228, Calgary, AB T2E3H1Off Market
- C$2,2502 bd2 ba852 sqft510 Edmonton Trl NE #416, Calgary, AB T2E3H1For Rent
- C$349,0002 bd2 ba752 sqft510 Edmonton Trl NE #203, Calgary, AB T2E3H1For Sale
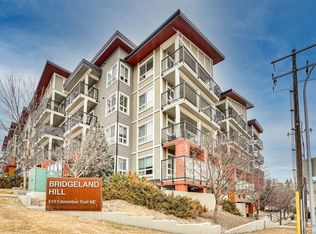
- C$--2 bd2 ba650 sqft515 4th Ave NE #416, Calgary, AB T2E0J9Off Market
- C$310,0002 bd2 ba612 sqft515 N 4th Ave NE #102, Calgary, AB T2E0J9For Sale
- C$305,0002 bd2 ba626 sqft515 N 4th Ave NE #302, Calgary, AB T2E0J9For Sale
- C$310,0002 bd2 ba612 sqft515 4th Ave NE #102, Calgary, AB T2E0J9For Sale
Similar homes
- C$275,0001 bd1 ba601 sqft955 N McPherson Rd NE #514, Calgary, AB T2E 6V3For Sale
 MLS ID #A2331876, Devon Sankey, Associate, Re/Max House Of Real Estate. courtesy of Pillar9 System
 - C$275,0001 bd1 ba604 sqft721 E 4th St NE #135, Calgary, AB T2E 3S7For Sale
 MLS ID #A2300146, Justin Havre, Associate, Exp Realty. courtesy of Pillar9 System
 - C$325,0002 bd1 ba633 sqft455 E 1st Ave NE #204, Calgary, AB T2E 0B6For Sale
 MLS ID #A2335318, Tianze Chen, Associate, Homecare Realty Ltd.. courtesy of Pillar9 System
 - C$299,9001 bd1 ba483 sqft1500 W 7th St SW #905, Calgary, AB T2R 1A7For Sale
 MLS ID #A2335073, Ben Tsai, Associate, Re/Max Complete Realty. courtesy of Pillar9 System
 - C$269,9001 bd1 ba476 sqft1521 N 26th Ave SW #101, Calgary, AB T2T 1C4For SaleMLS ID #A2335258, David Lofthaug, Broker, Bode Platform Inc.. courtesy of Pillar9 System
- C$310,0002 bd2 ba612 sqft515 N 4th Ave NE #102, Calgary, AB T2E 0J9For SaleMLS ID #A2289525, Tina Ho, Associate, Century 21 Bravo Realty. courtesy of Pillar9 System
- C$325,0002 bd1 ba684 sqft880 W Centre Ave NE #405, Calgary, AB T2E 9C3For SaleMLS ID #A2331008, Alexander Shemetov, Associate, 2% Realty. courtesy of Pillar9 System
- C$399,9002 bd2 ba842 sqft721 E 4th St NE #231, Calgary, AB T2E 3S7For SaleMLS ID #A2335434, Mark Lukwinski, Associate, Real Broker. courtesy of Pillar9 System
- C$255,0001 bd1 ba637 sqft1410 N 1st St SE #502, Calgary, AB T2G 5T7For SaleMLS ID #A2334121, Olena Sobkovych, Associate, Cir Realty. courtesy of Pillar9 System
- C$---- bd-- ba-- sqft836 S Royal Ave SW #404, Calgary, AB T2T 0L3Off Market
- C$279,9002 bd2 ba801 sqft8 N Sage Hill Ter NW #108, Calgary, AB T3R 0W5For SaleMLS ID #A2335745, Sahil Chhabra, Associate, Exp Realty. courtesy of Pillar9 System
- C$269,9001 bd1 ba666 sqft888 S 4th Ave SW #1406, Calgary, AB T2P 0V2For SaleMLS ID #A2317151, Carolyn Watson, Associate, Nineteen 88 Real Estate. courtesy of Pillar9 System
- C$267,0001 bd1 ba482 sqft222 S Riverfront Ave SW #246, Calgary, AB T2P 0W3For SaleMLS ID #A2301974, Thomas Yeung, Associate, Sotheby's International Realty Canada. courtesy of Pillar9 System
- C$310,0001 bd1 ba540 sqft46 W 9th St NE #402, Calgary, AB T2E 7Y1For SaleMLS ID #A2306176, Kenwick Chui, Associate, Remax Innovations. courtesy of Pillar9 System
- C$290,0001 bd1 ba701 sqft817 W 15th Ave SW #206, Calgary, AB T2R 0H8For SaleMLS ID #A2329719, Sue Styles, Associate, Re/Max Key. courtesy of Pillar9 System
- C$274,9002 bd2 ba675 sqft3727 N Sage Hill Dr NW #3412, Calgary, AB T3R 1T7For SaleMLS ID #A2336386, Maria Lizotte, Associate, Re/Max Real Estate (Mountain View). courtesy of Pillar9 System
- C$320,0002 bd2 ba610 sqft1521 N 26th Ave SW #210, Calgary, AB T2T 1C4For SaleMLS ID #A2332434, Ravi Behal, Associate, Urban-Realty.Ca. courtesy of Pillar9 System
- C$249,0001 bd1 ba556 sqft1904 E 10th St SW #304, Calgary, AB T2T 3G1For SaleMLS ID #A2334533, Justin Warthe, Associate, Real Broker. courtesy of Pillar9 System
- C$279,9002 bd1 ba798 sqft812 S 14th Ave SW #601, Calgary, AB T2R 0N6For SaleMLS ID #A2330414, Blair Legault, Associate, Re/Max Landan Real Estate. courtesy of Pillar9 System
- C$275,0001 bd1 ba490 sqft323 N 20th Ave SW #220, Calgary, AB T2S 2G5For SaleMLS ID #A2307649, Sandra Castro, Associate, Prep Centro. courtesy of Pillar9 System
