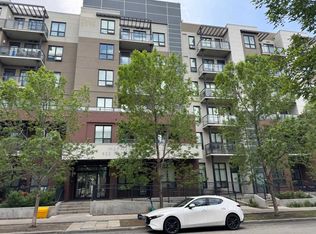
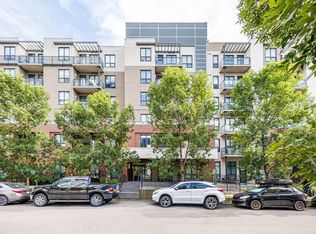
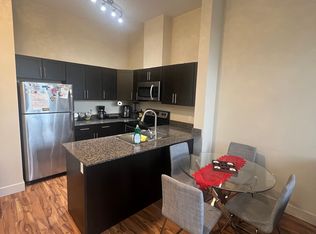
Freshly painted 1 bed & den condo in Bridgeland! Boasting over 600 sq ft, this spacious condo boasts an incredible location just moments to the LRT and a quick 5-min walk to all the shops, services, restaurants and amenities in Bridgeland. Plus, you are less than 30 mins on foot from the downtown core, and 5 mins to the Bow River pathway system! A spacious front entry leads to the open concept living space, where a large kitchen featuring granite counters (including a breakfast bar!) and stainless-steel appliances overlooks the living and dining areas. Bright South-facing windows let in tons of natural light, highlighting the gorgeous laminate floors that run throughout. The open concept living space allows for loads of flexibility in furniture, with enough room to have a dining table and sofa set. The den/flex area is multi-purpose; it could act as a formal dining area, a home office, or even a fitness room. A smart sliding barn door leads to the large, bright bedroom with a spacious walk-through closet offering built-in storage. Here, you will also find cheater access to the main 4-piece bathroom with a fully tiled tub/shower and granite countertops. In suite laundry services, a sunny South-facing balcony offering downtown views, and heated secure underground parking complete this incredible property! With reasonable condo fees that include heat and water, McPherson Place also offers bike storage to residents, plus a dog run area and outdoor green space/patio. This location is truly second to none. Walk across the street to the LRT or the Bow River paths, or up the street to any number of the shops, services, fitness studios and restaurants in Bridgeland. This is truly a location where you don’t NEED a car – a true rarity in Calgary! **VISIT MULTIMEDIA LINK FOR FULL DETAILS INCLUDING FLOORPLAN AND A VIRTUAL TOUR!**
For sale
C$249,900
955 N McPherson Rd NE #514, Calgary, AB T2E 6V3
1beds
601sqft
Apartment
Built in 2013
-- sqft lot
$-- Zestimate®
C$416/sqft
C$430/mo HOA
What's special
Freshly paintedSpacious front entryOpen concept living spaceBreakfast barStainless-steel appliancesSmart sliding barn doorLarge bright bedroom
- 47 days
- 9
- 1
Zillow last checked:
Listing updated:
Listed by:
Devon Sankey, Associate,
Re/Max House Of Real Estate,
Ho Kyung Lee, Associate,
Re/Max House Of Real Estate
Source: courtesy of Pillar9 System,MLS®#: A2331876 Originating MLS®#: Calgary
Originating MLS®#: CalgaryFacts & features
Interior
Bedrooms & bathrooms
- Bedrooms: 1
- Bathrooms: 1
- Full bathrooms: 1
Other
- Level: Main
- Dimensions: 11`3" x 11`1"
Other
- Level: Main
Den
- Level: Main
- Dimensions: 7`10" x 6`1"
Kitchen
- Level: Main
- Dimensions: 8`7" x 8`6"
Living room
- Level: Main
- Dimensions: 15`4" x 11`2"
Heating
- Central
Cooling
- Window Unit(s)
Appliances
- Included: Dishwasher, Microwave Hood Fan, Refrigerator, Stove(s), Washer/Dryer Stacked
- Laundry: In Unit
Features
- Breakfast Bar, Built-in Features, Closet Organizers, Granite Counters, Walk-In Closet(s)
- Flooring: Laminate, Tile
- Has fireplace: No
- Common walls with other units/homes: 2+ Common Walls
Interior area
- Total interior livable area: 601.15 sqft
Property
Parking
- Total spaces: 1
- Parking features: Heated Garage, Parkade, Titled, Underground
Features
- Levels: Single Level Unit
- Stories: 6
- Entry location: Other
- Patio & porch: Balcony(s)
- Exterior features: Balcony
Details
- Parcel number: 112375928
- Zoning: DC (pre 1P2007)
Construction
Type & style
- Home type: Apartment
- Property subtype: Apartment
- Attached to another structure: Yes
Materials
- Brick, Stucco
- Roof: Flat Torch Membrane
Condition
- New construction: No
- Year built: 2013
Community & HOA
Community
- Features: Park, Playground
- Subdivision: Bridgeland/Riverside
HOA
- Has HOA: Yes
- Amenities included: Bicycle Storage, Dog Run, Elevator(s), Secured Parking
- Services included: Common Area Maintenance, Heat, Maintenance Grounds, Reserve Fund Contributions, Water
- HOA fee: C$430 monthly
Location
- Region: Calgary
Financial & listing details
- Price per square foot: C$416/sqft
- Date on market: 8/6/2026
- Date available: 10/22/2026
- Inclusions: N/A
Price history
Price history is unavailable.
Public tax history
Tax history is unavailable.
Climate risks
Neighborhood: Bridgeland
Nearby schools
GreatSchools rating
No schools nearby
We couldn't find any schools near this home.
- C$189,9001 bd1 ba430 sqft955 N McPherson Rd NE #313, Calgary, AB T2E6V3For Sale
- C$255,0001 bd1 ba597 sqft955 N McPherson Rd NE #515, Calgary, AB T2E6V3For Sale

- C$239,0001 bd1 ba626 sqft955 N McPherson Rd NE #221, Calgary, AB T2E6V3For Sale
- C$--1 bd1 ba600 sqft955 McPherson Rd NE, Calgary, AB T2E6V3Off Market
Similar homes
- C$255,0001 bd1 ba597 sqft955 N McPherson Rd NE #515, Calgary, AB T2E 6V3For SaleMLS ID #A2315884, Kiyan Sunderji, Associate, Cir Realty. courtesy of Pillar9 System
- C$239,0001 bd1 ba626 sqft955 N McPherson Rd NE #221, Calgary, AB T2E 6V3For SaleMLS ID #A2330690, Icedas Feng, Associate, Power Properties. courtesy of Pillar9 System
- C$250,0001 bd1 ba533 sqft1110 S 11th St SW #1501, Calgary, AB T2R 1S5For Sale
 MLS ID #A2342644, Justin Havre, Associate, Exp Realty. courtesy of Pillar9 System
 - C$240,0001 bd1 ba637 sqft1410 N 1st St SE #502, Calgary, AB T2G 5T7For Sale
 MLS ID #A2334121, Olena Sobkovych, Associate, Cir Realty. courtesy of Pillar9 System
