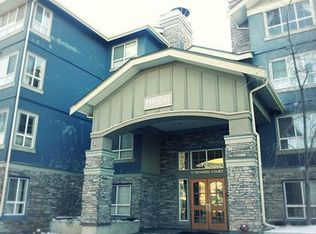
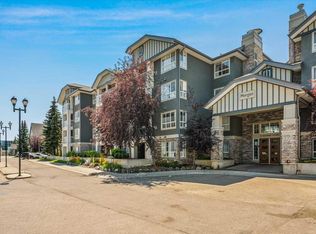
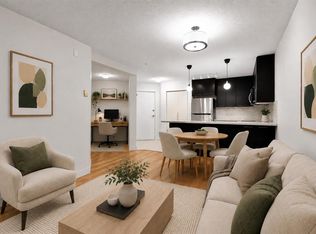
Welcome to top-floor luxury at the coveted Morgan complex in vibrant SW Calgary. This exceptional south-facing home stands out as the largest one-bedroom plus den layout in the entire building, offering an expansive floor plan bathed in glorious year-round natural sunlight. From the moment you step inside, you are greeted by an inviting open-concept design boasting elegant modern finishings throughout. The spacious living area centers around a cozy corner gas fireplace, creating the perfect ambiance for crisp Calgary evenings and relaxed weekends at home. Cooking and entertaining are an absolute delight in the well-appointed kitchen, which flows effortlessly into the main living spaces and dining area. The versatile den provides an ideal dedicated space for a home office, study, or creative nook. Retreat to the sun-lit primary bedroom, featuring a generous closet and convenient direct access to the full bath via a stylish cheater ensuite setup. Step outside onto your private south-facing balcony to soak in peaceful views overlooking the tranquil inner courtyard and gazebo, complete with a gas hookup ready for summer grilling and evening relaxation. Adding to the immense value of this property is a secure titled underground parking space, keeping your vehicle safe and warm all winter long. Living at the Morgan means enjoying access to an incredible array of resort-style amenities, including a fully equipped exercise room, a welcoming party room for social gatherings, and convenient guest suites available for hosting out-of-town friends and family. The prime location offers unmatched convenience, placing you within easy walking distance to vibrant local shops, popular restaurants, public transit options, and Mount Royal University. Whether you are a first-time homebuyer, a student, or a savvy investor looking for a premier property in a highly desirable community, this top-floor gem delivers comfort, convenience, and exceptional quality in one complete package. Book your private viewing today to experience this stunning condo firsthand. *Some photos have been virtually staged*
For sale
C$259,900
35 S Richard Ct SW #421, Calgary, AB T3E 7N9
1beds
714sqft
Apartment
Built in 2003
-- sqft lot
$-- Zestimate®
C$364/sqft
C$545/mo HOA
What's special
Top-floor luxurySouth-facing homeInviting open-concept designElegant modern finishings throughoutCozy corner gas fireplaceWell-appointed kitchenSun-lit primary bedroom
- 10 days
- 9
- 0
Zillow last checked:
Listing updated:
Listed by:
Josh Hamilton, Associate Broker,
Century 21 Bamber Realty Ltd.
Source: courtesy of Pillar9 System,MLS®#: A2343006 Originating MLS®#: Calgary
Originating MLS®#: CalgaryFacts & features
Interior
Bedrooms & bathrooms
- Bedrooms: 1
- Bathrooms: 1
- Full bathrooms: 1
Other
- Level: Main
- Dimensions: 12`1" x 10`3"
Other
- Level: Main
- Dimensions: 8`4" x 4`11"
Den
- Level: Main
- Dimensions: 7`10" x 5`11"
Foyer
- Level: Main
- Dimensions: 5`11" x 5`1"
Kitchen
- Level: Main
- Dimensions: 9`0" x 8`4"
Laundry
- Level: Main
- Dimensions: 4`10" x 3`0"
Other
- Level: Main
- Dimensions: 18`0" x 12`1"
Heating
- Baseboard, Natural Gas
Cooling
- None
Appliances
- Included: Dishwasher, Dryer, Electric Stove, Microwave Hood Fan, Refrigerator, Washer
- Laundry: In Unit
Features
- Breakfast Bar, Laminate Counters, Storage
- Flooring: Carpet, Tile
- Windows: Window Coverings
- Number of fireplaces: 1
- Fireplace features: Gas, Living Room
- Common walls with other units/homes: 2+ Common Walls
Interior area
- Total interior livable area: 714.24 sqft
- Finished area above ground: 714
Property
Parking
- Total spaces: 1
- Parking features: Parkade, Stall, Titled, Underground
Features
- Levels: Single Level Unit
- Stories: 4
- Entry location: Top
- Patio & porch: Balcony(s)
- Exterior features: Balcony
Details
- Zoning: M-H1 d321
Construction
Type & style
- Home type: Apartment
- Property subtype: Apartment
- Attached to another structure: Yes
Materials
- Stone, Stucco, Wood Frame, Wood Siding
Condition
- New construction: No
- Year built: 2003
Community & HOA
Community
- Features: Park, Playground
- Subdivision: Lincoln Park
HOA
- Has HOA: Yes
- Amenities included: Elevator(s), Fitness Center, Visitor Parking
- Services included: Amenities of HOA/Condo, Common Area Maintenance, Gas, Heat, Maintenance Grounds, Parking, Professional Management, Reserve Fund Contributions, Sewer, Snow Removal, Trash, Water
- HOA fee: C$545 monthly
Location
- Region: Calgary
Financial & listing details
- Price per square foot: C$364/sqft
- Date on market: 9/5/2026
- Inclusions: N/A
Price history
Price history is unavailable.
Public tax history
Tax history is unavailable.
Climate risks
Neighborhood: Lincoln Park
Nearby schools
GreatSchools rating
No schools nearby
We couldn't find any schools near this home.

Similar homes
- C$259,9001 bd1 ba714 sqft35 Richard Ct SW #421, Calgary, AB T3E 7N9For Sale
 Century 21 Canada
 - C$249,0001 bd1 ba724 sqft35 NE Richard Ct SW #235, Calgary, AB T3E 7N9For Sale
 MLS ID #A2340492, Alankar Ghimire, Associate, Kic Realty. courtesy of Pillar9 System
 - C$249,0001 bd1 ba676 sqft35 E Richard Ct SW #132, Calgary, AB T3E 7N9For Sale
 MLS ID #A2337665, Aylana Hao, Associate, Cir Realty. courtesy of Pillar9 System
 - C$279,9002 bd1 ba709 sqft35 E Richard Ct SW #159, Calgary, AB T3E 7N9For Sale
 MLS ID #A2336442, Dave Rhydderch, Associate, Re/Max First. courtesy of Pillar9 System
