219, 2233 34 Avenue SW | Welcome To The Vibrant Community Of Marda Loop! This Bright & Open-Concept Condo Offers A Functional Layout Designed For Comfortable Everyday Living & Easy Entertaining. The Kitchen Features Stainless Steel Appliances, A Central Island & Seamless Sightlines To The Dining & Living Areas, All Leading To Your Private Balcony Complete With A Gas BBQ Hookup. Residents Enjoy Access To A Well-Appointed Third-Floor Party Room With A Large Outdoor Terrace, Perfect For Hosting Larger Gatherings. Additional Highlights Include In-Suite Laundry, Secure Underground Parking, Bike Storage, Visitor Parking, Elevator Access, & Storage Options. This Well-Managed, Pet-Friendly Building Offers Exceptional Value With Condo Fees of $480.10 That Include Gas, Electricity, Water, & Sewer. Ideally Located Within Walking Distance To Safeway, Shops, Restaurants, & All The Amenities Marda Loop Has To Offer, With Quick Access To Crowchild Trail & Glenmore Trail For An Easy Commute | Some Photos Have Been Virtually/Digitally Staged With Furniture & Decor For Illustrative Purposes Only; These Items Are Not Included With The Property.
For sale
C$268,862
2233 S 34th Ave SW #219, Calgary, AB T2T 6N2
1beds
564sqft
Apartment
Built in 2007
-- sqft lot
$-- Zestimate®
C$476/sqft
C$480/mo HOA
What's special
Bright and open-concept condoCentral islandIn-suite laundry
- 56 days
- 13
- 2
Zillow last checked:
Listing updated:
Listed by:
Deric A. Burton, Associate,
Real Broker
Source: courtesy of Pillar9 System,MLS®#: A2335241 Originating MLS®#: Calgary
Originating MLS®#: CalgaryFacts & features
Interior
Bedrooms & bathrooms
- Bedrooms: 1
- Bathrooms: 1
- Full bathrooms: 1
Other
- Level: Main
- Dimensions: 11`2" x 9`10"
Other
- Level: Main
- Dimensions: 8`3" x 7`3"
Dining room
- Level: Main
- Dimensions: 13`6" x 5`8"
Kitchen
- Level: Main
- Dimensions: 10`4" x 8`3"
Living room
- Level: Main
- Dimensions: 13`6" x 11`7"
Heating
- Baseboard
Cooling
- None
Appliances
- Included: Dishwasher, Electric Stove, Microwave Hood Fan, Refrigerator, Washer/Dryer Stacked
- Laundry: In Unit
Features
- Granite Counters, Kitchen Island
- Flooring: Carpet, Linoleum
- Windows: Window Coverings
- Has fireplace: No
- Common walls with other units/homes: 2+ Common Walls
Interior area
- Total interior livable area: 564.62 sqft
Property
Parking
- Total spaces: 1
- Parking features: Stall, Underground, Titled
Features
- Levels: Single Level Unit
- Stories: 3
- Entry location: Other
- Patio & porch: Balcony(s)
- Exterior features: Balcony, BBQ gas line
Details
- Parcel number: 112520224
- Zoning: DC (pre 1P2007)
Construction
Type & style
- Home type: Apartment
- Property subtype: Apartment
- Attached to another structure: Yes
Materials
- Aluminum Siding, Brick
Condition
- New construction: No
- Year built: 2007
Community & HOA
Community
- Subdivision: Garrison Woods
HOA
- Has HOA: Yes
- Amenities included: Bicycle Storage, Elevator(s), Secured Parking, Visitor Parking
- Services included: Common Area Maintenance, Heat
- HOA fee: C$480 monthly
Location
- Region: Calgary
Financial & listing details
- Price per square foot: C$476/sqft
- Date on market: 8/11/2026
- Inclusions: N/A
Price history
Price history is unavailable.
Public tax history
Tax history is unavailable.
Climate risks
Neighborhood: Garrison Woods
Nearby schools
GreatSchools rating
No schools nearby
We couldn't find any schools near this home.
Similar homes
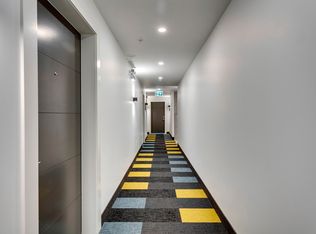
- C$300,0002 bd1 ba684 sqft880 W Centre Ave NE #405, Calgary, AB T2E 9C3For Sale
 MLS ID #A2350184, Alexander Shemetov, Associate, 2% Realty. courtesy of Pillar9 System
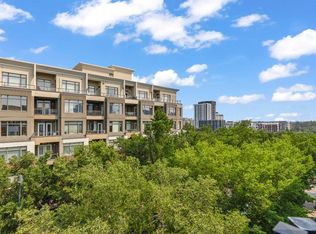
 - C$224,9001 bd1 ba543 sqft1808 N 36th Ave SW #203, Calgary, AB T2T 6J2For Sale
 MLS ID #A2342949, Kaeli Stuart, Associate, Century 21 Bamber Realty Ltd.. courtesy of Pillar9 System
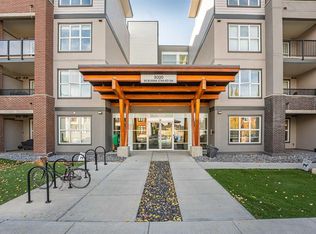
 - C$249,9001 bd1 ba582 sqft5605 E Henwood St SW #1502, Calgary, AB T3E 7R2For Sale
 MLS ID #A2342235, Deborah Perrault, Associate, Re/Max Real Estate (Mountain View). courtesy of Pillar9 System
 - C$299,9991 bd1 ba620 sqft95 N Burma Star Rd SW #3122, Calgary, AB T3E 8A9For Sale
 MLS ID #A2337874, Mohiz Ilyas, Associate, Lpt Realty. courtesy of Pillar9 System
