Beautiful views of Fish Creek Park and a convenient Shawnee Slopes location make this well-kept fourth-floor condo a great place to call home. Close to the CTrain, Shawnessy shopping and restaurants, with easy access to Macleod Trail and Stoney Trail, you’re well situated for both commuting and getting out to enjoy the park. The kitchen features stainless steel appliances, quartz countertops, shaker cabinets with soft-close doors and a subway tile backsplash. Luxury vinyl plank flooring throughout means no carpet, and upgraded screen shades are already in place. The primary bedroom offers plenty of room, while the separate second room works well as a home office or additional sleeping space. You’ll also find a spacious walk-through closet, a four-piece bathroom with a soaker tub, and in-suite laundry with a full-size front-load washer and dryer plus extra storage space. Step onto the west-facing balcony to take in the park views and evening sky. Titled underground parking, a titled storage locker and secure bike storage are included.
For sale
C$299,900
30 W Shawnee Cmn SW #406, Calgary, AB T2Y 0R1
1beds
640sqft
Apartment
Built in 2019
-- sqft lot
$-- Zestimate®
C$468/sqft
C$435/mo HOA
What's special
Quartz countertopsSubway tile backsplashUpgraded screen shadesSpacious walk-through closetExtra storage space
- 13 hours
- 0
- 0
Zillow last checked:
Listing updated:
Listed by:
Jun Ho Lee, Associate,
Re/Max Landan Real Estate
Source: courtesy of Pillar9 System,MLS®#: A2349573 Originating MLS®#: Calgary
Originating MLS®#: CalgaryFacts & features
Interior
Bedrooms & bathrooms
- Bedrooms: 1
- Bathrooms: 1
- Full bathrooms: 1
Bedroom
- Level: Main
- Dimensions: 9`4" x 10`10"
Other
- Level: Main
- Dimensions: 9`0" x 4`11"
Den
- Level: Main
- Dimensions: 6`9" x 6`11"
Kitchen
- Level: Main
- Dimensions: 12`5" x 12`0"
Living room
- Level: Main
- Dimensions: 11`7" x 13`0"
Heating
- Baseboard, Hot Water
Cooling
- None
Appliances
- Included: Dishwasher, Microwave Hood Fan, Range, Refrigerator, Washer/Dryer Stacked
- Laundry: In Unit
Features
- Ceiling Fan(s), Crown Molding, Kitchen Island, No Animal Home, No Smoking Home, Open Floorplan
- Flooring: Vinyl
- Has fireplace: No
- Common walls with other units/homes: 2+ Common Walls
Interior area
- Total interior livable area: 640.90 sqft
Video & virtual tour
Property
Parking
- Total spaces: 1
- Parking features: Underground, Titled
Features
- Levels: Single Level Unit
- Stories: 4
- Entry location: Other
- Patio & porch: Balcony(s)
- Exterior features: None
Details
- Zoning: DC
Construction
Type & style
- Home type: Apartment
- Property subtype: Apartment
- Attached to another structure: Yes
Materials
- Composite Siding, Metal Siding, Stucco, Wood Frame
Condition
- New construction: No
- Year built: 2019
Community & HOA
Community
- Features: Park, Playground, Sidewalks
- Subdivision: Shawnee Slopes
HOA
- Has HOA: Yes
- Amenities included: Playground
- Services included: Common Area Maintenance, Heat, Insurance, Interior Maintenance, Maintenance Grounds, Parking, Professional Management, Reserve Fund Contributions, Sewer, Snow Removal, Trash, Water
- HOA fee: C$435 monthly
Location
- Region: Calgary
Financial & listing details
- Price per square foot: C$468/sqft
- Date on market: 10/2/2026
- Inclusions: N/A
Price history
Price history is unavailable.
Public tax history
Tax history is unavailable.
Climate risks
Neighborhood: Shawnee Slopes
Nearby schools
GreatSchools rating
No schools nearby
We couldn't find any schools near this home.
- C$439,9002 bd3 ba1.1k sqft30 E Shawnee Cmn SW #101, Calgary, AB T2Y0R1For Sale
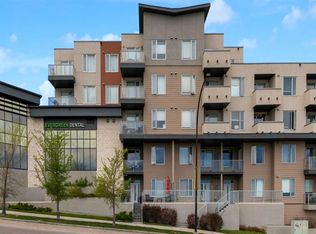
- C$389,0002 bd2 ba932 sqft30 W Shawnee Cmn SW #402, Calgary, AB T2Y0R1For Sale
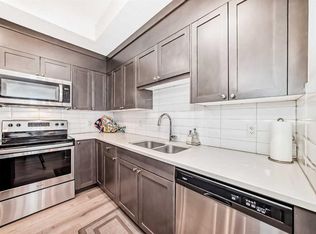
- C$358,0002 bd2 ba901 sqft71 N Shawnee Cmn SW #108, Calgary, AB T2Y0R2For Sale

- C$297,0001 bd1 ba642 sqft71 N Shawnee Cmn SW #205, Calgary, AB T2Y0R2For Sale

Similar homes
- C$389,0002 bd2 ba932 sqft30 W Shawnee Cmn SW #402, Calgary, AB T2Y 0R1For SaleMLS ID #A2335329, Cheryl Donnelly, Associate, Cir Realty. courtesy of Pillar9 System
- C$274,9002 bd2 ba701 sqft81 S Legacy Blvd SE #1405, Calgary, AB T2X 2B9For Sale
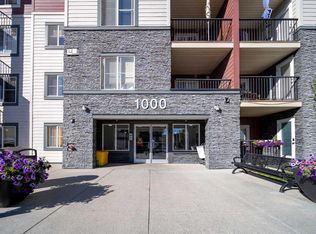 MLS ID #A2347774, Xin Zhou, Associate, Homecare Realty Ltd.. courtesy of Pillar9 System
 - C$384,8002 bd2 ba789 sqft150 W Shawnee Sq SW #401, Calgary, AB T2Y 0W4For Sale
 MLS ID #A2337011, Kayla Mathison, Associate, Optimum Realty Group. courtesy of Pillar9 System
 - C$260,0001 bd1 ba668 sqft11811 E Lake Fraser Dr SE #6406, Calgary, AB T2J 7J1For Sale
 MLS ID #A2344543, Christine Versnick, Associate, First Place Realty. courtesy of Pillar9 System
