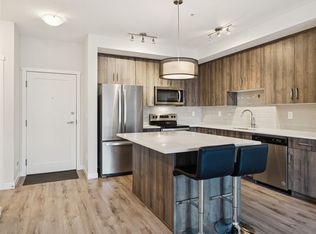
OPEN HOUSE SATURDAY(OCT 24TH)12:30-3 PM *** FISH CREEK EXCHANGE *** MODERN ONE BEDROOM PLUS DEN SUITE. GRANITE COUNTERS, STAINLESS STEEL APPLIANCES AND ISLAND/BREAKFAST BAR. LAMINATED FLOORING THROUGHOUT. PRIVATE BALCONY WITH VIEW TO FISH CREEK PARK AND HOOK UP FOR GAS BBQ. INSUITE LAUNDRY & STORAGE PLUS TWO TITLED STORAGE LOCKERS(SELLER WAS RENTING ONE OUT FOR $60/MO WHICH BROUGHT DOWN THE MAINTENANCE FEE TO $383./MO). DEDICATED BIKE STORAGE ROOM. PET FRIENDLY LIFESTYLE WITH DOG WASH STATION. SHORT STROLL TO FISH CREEK PARK, LRT STATION AND MAJOR SHOPPING. ***WHAT A BEAUTIFUL WAY TO LIVE***
For sale
C$297,000
71 N Shawnee Cmn SW #205, Calgary, AB T2Y 0R2
1beds
642sqft
Apartment
Built in 2020
-- sqft lot
$-- Zestimate®
C$463/sqft
C$444/mo HOA
What's special
Granite countersStainless steel appliancesLaminated flooring throughoutInsuite laundry and storage
- 27 days
- 20
- 0
Zillow last checked:
Listing updated:
Listed by:
Joe Pap, Associate,
Stonemere Real Estate Solutions
Source: courtesy of Pillar9 System,MLS®#: A2345208 Originating MLS®#: Calgary
Originating MLS®#: CalgaryFacts & features
Interior
Bedrooms & bathrooms
- Bedrooms: 1
- Bathrooms: 1
- Full bathrooms: 1
Other
- Level: Main
- Dimensions: 9`2" x 10`10"
Other
- Level: Main
- Dimensions: 4`11" x 9`2"
Other
- Level: Main
- Dimensions: 9`4" x 6`7"
Den
- Level: Main
- Dimensions: 6`10" x 6`11"
Eat in kitchen
- Level: Main
- Dimensions: 12`4" x 8`0"
Other
- Level: Main
- Dimensions: 4`1" x 4`4"
Laundry
- Level: Main
- Dimensions: 4`9" x 5`7"
Living room
- Level: Main
- Dimensions: 11`7" x 12`7"
Walk in closet
- Level: Main
- Dimensions: 41`0" x 8`3"
Heating
- Baseboard, Hot Water
Cooling
- None
Appliances
- Included: Dishwasher, Electric Range, Microwave Hood Fan, Refrigerator, Washer/Dryer Stacked
- Laundry: In Unit, See Remarks
Features
- Kitchen Island, No Animal Home, No Smoking Home, See Remarks, Storage
- Flooring: Vinyl
- Windows: Window Coverings
- Has fireplace: No
- Common walls with other units/homes: 2+ Common Walls
Interior area
- Total interior livable area: 642.10 sqft
- Finished area above ground: 642
Property
Parking
- Total spaces: 1
- Parking features: Underground, Titled
Features
- Levels: Single Level Unit
- Stories: 4
- Entry location: Other
- Patio & porch: Balcony(s), See Remarks
- Exterior features: Balcony, Storage
Details
- Parcel number: 112116202
- Zoning: DC
Construction
Type & style
- Home type: Apartment
- Property subtype: Apartment
- Attached to another structure: Yes
Materials
- Wood Frame
- Foundation: Concrete Perimeter
Condition
- New construction: No
- Year built: 2020
Community & HOA
Community
- Subdivision: Shawnee Slopes
HOA
- Has HOA: Yes
- Amenities included: Elevator(s), Secured Parking, Storage, Visitor Parking
- Services included: Common Area Maintenance, Gas, Heat, Insurance, Maintenance Grounds, Parking, Professional Management, Reserve Fund Contributions, Sewer, Snow Removal, Trash, Water
- HOA fee: C$444 monthly
Location
- Region: Calgary
Financial & listing details
- Price per square foot: C$463/sqft
- Date on market: 9/21/2026
- Inclusions: N/A
Price history
Price history is unavailable.
Public tax history
Tax history is unavailable.
Climate risks
Neighborhood: Shawnee Slopes
Nearby schools
GreatSchools rating
No schools nearby
We couldn't find any schools near this home.
- C$358,0002 bd2 ba901 sqft71 N Shawnee Cmn SW #108, Calgary, AB T2Y0R2For Sale

- C$--2 bd2 ba780 sqft71 Shawnee Cmn SW #211, Calgary, AB T2Y0R2Off Market
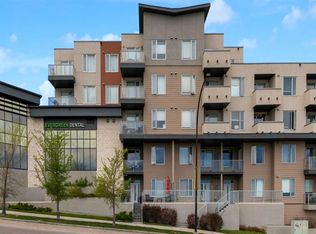
- C$320,0002 bd2 ba679 sqft71 S Shawnee Cmn SW #206, Calgary, AB T2Y0R2For Sale

- C$439,9002 bd3 ba1.1k sqft30 E Shawnee Cmn SW #101, Calgary, AB T2Y0R1For Sale
Similar homes
- C$320,0002 bd2 ba679 sqft71 S Shawnee Cmn SW #206, Calgary, AB T2Y 0R2For SaleMLS ID #A2336282, Dusko Sremac, Associate, Real Broker. courtesy of Pillar9 System
- C$299,9001 bd1 ba640 sqft30 W Shawnee Cmn SW #406, Calgary, AB T2Y 0R1For Sale
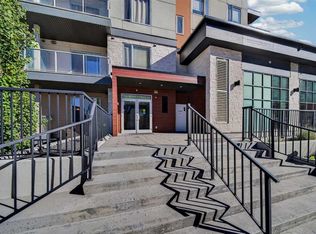 MLS ID #A2349573, Jun Ho Lee, Associate, Re/Max Landan Real Estate. courtesy of Pillar9 System
 - C$358,0002 bd2 ba901 sqft71 N Shawnee Cmn SW #108, Calgary, AB T2Y 0R2For SaleMLS ID #A2317711, Christina Burnside, Associate, Real Broker. courtesy of Pillar9 System
- C$294,5002 bd2 ba753 sqft175 E Silverado Blvd SW #1310, Calgary, AB T2X 0V5For Sale
 MLS ID #A2349617, Stephen Gowland, Associate, Re/Max Landan Real Estate. courtesy of Pillar9 System
