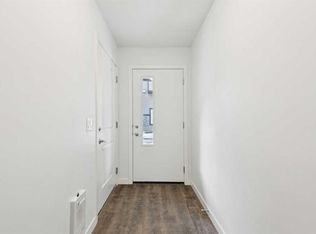
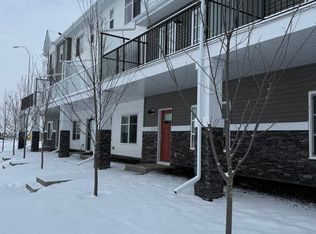
Welcome to this stunning second-floor condo in one of Calgary's most vibrant southwest communities. Offering 2 spacious bedrooms, 2 full bathrooms, and a coveted titled parking spot, this home combines contemporary style with everyday convenience. Key Features Open-Concept Layout: Flooded with natural light, creating an inviting space for both relaxing and hosting guests. Contemporary Kitchen: Highlighted by sleek quartz countertops, premium stainless steel appliances, generous cabinetry, and ample prep space. Private Primary Retreat: Features a spacious bedroom layout complete with its own private full ensuite. Versatile Second Bedroom: Ideal for guests, family members, or a dedicated home office, paired with an additional full bathroom. Everyday Convenience: Includes in-suite laundry alongside your own convenient titled parking stall. Private Balcony: Step outside to enjoy your own outdoor space and take in the surrounding community views. Prime Location Situated in growing Belmont, you are just moments away from local parks, playgrounds, shopping, and dining. Plus, quick access to Stoney Trail makes your commute across the city a breeze. Whether you are a first-time homebuyer, looking to downsize, or seeking a smart investment property, this low-maintenance condo delivers incredible value. Book your private showing today and see what makes this home so special!
For sale
C$295,000
550 N Belmont St SW #3210, Calgary, AB T2X 5X1
2beds
860sqft
Apartment
Built in 2024
-- sqft lot
$-- Zestimate®
C$343/sqft
C$371/mo HOA
What's special
Open-concept layoutFlooded with natural lightContemporary kitchenSleek quartz countertopsPremium stainless steel appliancesGenerous cabinetryAmple prep space
- 51 days
- 7
- 0
Zillow last checked:
Listing updated:
Listed by:
Aman Sandhu, Associate,
Exp Realty
Source: courtesy of Pillar9 System,MLS®#: A2339590 Originating MLS®#: Calgary
Originating MLS®#: CalgaryFacts & features
Interior
Bedrooms & bathrooms
- Bedrooms: 2
- Bathrooms: 2
- Full bathrooms: 2
Bedroom
- Level: Main
- Dimensions: 8`8" x 10`6"
Other
- Level: Main
- Dimensions: 9`2" x 13`11"
Other
- Level: Main
- Dimensions: 8`8" x 4`11"
Other
- Level: Main
- Dimensions: 8`6" x 8`10"
Kitchen
- Level: Main
- Dimensions: 12`6" x 15`10"
Laundry
- Level: Main
- Dimensions: 8`8" x 7`6"
Living room
- Level: Main
- Dimensions: 11`11" x 11`11"
Walk in closet
- Level: Main
- Dimensions: 4`8" x 4`8"
Walk in closet
- Level: Main
- Dimensions: 8`6" x 6`4"
Heating
- Baseboard
Cooling
- None
Appliances
- Included: Dishwasher, Electric Stove, Microwave Hood Fan, Refrigerator, Washer/Dryer
- Laundry: In Unit
Features
- Kitchen Island, Open Floorplan, Walk-In Closet(s)
- Flooring: Ceramic Tile
- Has fireplace: No
- Common walls with other units/homes: 2+ Common Walls
Interior area
- Total interior livable area: 860 sqft
Property
Parking
- Total spaces: 1
- Parking features: Underground, Titled
Accessibility
- Accessibility features: Accessible Common Area
Features
- Levels: Single Level Unit
- Stories: 4
- Entry location: Other
- Patio & porch: Balcony(s)
- Exterior features: Balcony, BBQ gas line
Details
- Parcel number: 112252171
- Zoning: M-2
Construction
Type & style
- Home type: Apartment
- Property subtype: Apartment
- Attached to another structure: Yes
Materials
- Composite Siding, Metal Siding, Veneer, Wood Frame
Condition
- New construction: No
- Year built: 2024
Details
- Builder name: Cedarglen Homes
Community & HOA
Community
- Features: Playground, Sidewalks, Street Lights
- Subdivision: Belmont
HOA
- Has HOA: Yes
- Amenities included: Elevator(s), Parking, Picnic Area, Secured Parking, Snow Removal, Trash, Visitor Parking
- Services included: Amenities of HOA/Condo, Common Area Maintenance, Gas, Insurance, Maintenance Grounds, Parking, Professional Management, Reserve Fund Contributions, Sewer, Snow Removal, Trash
- HOA fee: C$371 monthly
Location
- Region: Calgary
Financial & listing details
- Price per square foot: C$343/sqft
- Date on market: 8/26/2026
- Inclusions: N/A
Price history
Price history is unavailable.
Public tax history
Tax history is unavailable.
Climate risks
Neighborhood: Belmont
Nearby schools
GreatSchools rating
No schools nearby
We couldn't find any schools near this home.

Similar homes
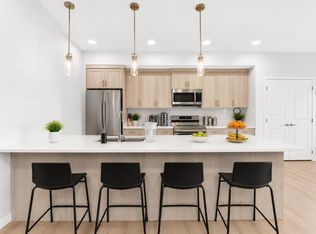
- C$319,9992 bd2 ba874 sqft550 N Belmont St SW #4314, Calgary, AB T2X 5X1For Sale
 MLS ID #A2336622, Ryan Mcbride, Associate, Vip Realty & Management. courtesy of Pillar9 System
 - C$329,9992 bd2 ba873 sqft550 N Belmont St SW #4414, Calgary, AB T2X 5X1For Sale
 MLS ID #A2343508, Gladys Imoukhuede, Associate, Cir Realty. courtesy of Pillar9 System
 - C$294,5002 bd2 ba753 sqft175 E Silverado Blvd SW #1310, Calgary, AB T2X 0V5For Sale
 MLS ID #A2349617, Stephen Gowland, Associate, Re/Max Landan Real Estate. courtesy of Pillar9 System
 - C$299,0002 bd2 ba836 sqft522 NE Cranford Dr SE #3105, Calgary, AB T3M 2L7For Sale
 MLS ID #A2345728, Charmaine Shorrock, Associate, Real Broker. courtesy of Pillar9 System
