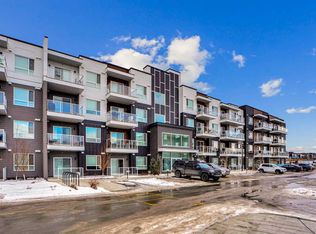
Welcome to modern living in the vibrant and growing community of Belmont! This stylish SE corner unit featuring the sought-after L4 floorplan offers premium upgrades, a bright open layout, and a huge south-facing balcony designed to maximize natural light. Offering 1,089.8 sq. ft. of thoughtfully designed living space, this home features 2 bedrooms and 2 full bathrooms with a functional layout perfect for comfortable everyday living. Enjoy 9-foot ceilings, large windows throughout, and luxury vinyl plank flooring throughout (no carpet). Additional features include Low-E triple-glazed windows, electric baseboard heating, A/C rough-in, Fresh Air System (ERV), and a BBQ gas line on the balcony. The upgraded gourmet kitchen is designed to impress, featuring two-tone cabinetry, a stunning extended island measuring over 14 feet, chimney-style hood fan, stainless steel appliances, and a built-in microwave. Whether preparing daily meals or entertaining guests, this kitchen offers both style and functionality. The spacious primary bedroom is filled with natural light and includes a walk-in closet along with a 4-piece ensuite featuring dual vanities. The second bedroom is thoughtfully positioned across the unit, offering enhanced privacy and noise separation, with an additional 4-piece bathroom conveniently located nearby. A well-planned laundry and storage area adds to the home's practical design. Additional highlights include a sound-reducing membrane between floors, clear glass balcony railings, and one titled underground parking stall plus a indoor bike rack room. Located close to parks, shopping, restaurants, and everyday amenities, Belmont offers a welcoming community atmosphere with excellent connectivity to Calgary’s major roadways. Pet-friendly complex with inspired modern design and exceptional convenience.
For sale
C$399,900
550 W Belmont St SW #4315, Calgary, AB T2X 5X1
2beds
1,089sqft
Apartment
Built in 2024
-- sqft lot
$-- Zestimate®
C$367/sqft
C$457/mo HOA
What's special
Stylish se corner unitBright open layoutLarge windows throughoutLow-e triple-glazed windowsElectric baseboard heatingUpgraded gourmet kitchenTwo-tone cabinetry
- 61 days |
- 5 |
- 0 |
Zillow last checked:
Listing updated:
Listed by:
Patijoe Hui, Associate,
Grand Realty
Source: courtesy of Pillar9 System,MLS®#: A2312580 Originating MLS®#: Calgary
Originating MLS®#: CalgaryFacts & features
Interior
Bedrooms & bathrooms
- Bedrooms: 2
- Bathrooms: 2
- Full bathrooms: 2
Other
- Level: Main
- Dimensions: 11`11" x 10`3"
Bedroom
- Level: Main
- Dimensions: 11`11" x 8`11"
Other
- Level: Main
- Dimensions: 7`8" x 4`11"
Other
- Level: Main
- Dimensions: 8`1" x 8`4"
Other
- Level: Main
- Dimensions: 22`4" x 6`8"
Dining room
- Level: Main
- Dimensions: 14`0" x 10`0"
Other
- Level: Main
- Dimensions: 11`2" x 4`8"
Kitchen
- Level: Main
- Dimensions: 18`3" x 9`0"
Laundry
- Level: Main
- Dimensions: 7`8" x 5`6"
Living room
- Level: Main
- Dimensions: 14`0" x 12`6"
Walk in closet
- Level: Main
- Dimensions: 8`4" x 6`10"
Heating
- Baseboard, Electric
Cooling
- None
Appliances
- Included: Dishwasher, Electric Range, Garage Control(s), Microwave, Range Hood, Refrigerator, Washer/Dryer
- Laundry: In Unit, Laundry Room
Features
- Breakfast Bar, Double Vanity, High Ceilings, Kitchen Island, No Animal Home, No Smoking Home, Open Floorplan, Pantry, Quartz Counters
- Windows: Window Coverings
- Has fireplace: No
- Common walls with other units/homes: 2+ Common Walls
Interior area
- Total interior livable area: 1,089 sqft
- Finished area above ground: 1,089
Property
Parking
- Total spaces: 1
- Parking features: Titled, Underground
Features
- Levels: Single Level Unit
- Stories: 4
- Entry location: Other
- Patio & porch: None
- Exterior features: Balcony, BBQ gas line
Details
- Parcel number: 101663431
- Zoning: M-2
Construction
Type & style
- Home type: Apartment
- Property subtype: Apartment
- Attached to another structure: Yes
Materials
- Composite Siding, Metal Siding, Veneer, Wood Frame
- Foundation: Concrete Perimeter
- Roof: Flat,Membrane
Condition
- New construction: No
- Year built: 2024
Community & HOA
Community
- Features: Park, Playground, Sidewalks, Street Lights
- Subdivision: Belmont
HOA
- Has HOA: Yes
- Amenities included: Elevator(s), Parking, Secured Parking, Visitor Parking
- Services included: Common Area Maintenance, Professional Management, Reserve Fund Contributions, Sewer, Snow Removal, Trash, Water
- HOA fee: C$457 monthly
Location
- Region: Calgary
Financial & listing details
- Price per square foot: C$367/sqft
- Date on market: 5/21/2026
- Inclusions: None
Patijoe Hui, Associate
Patijoe Hui, Associate
(403) 708-9888
By pressing Contact Agent, you agree that the real estate professional identified above may call/text you about your search, which may involve use of automated means and pre-recorded/artificial voices. You don't need to consent as a condition of buying any property, goods, or services. Message/data rates may apply. You also agree to our Terms of Use. Zillow does not endorse any real estate professionals. We may share information about your recent and future site activity with your agent to help them understand what you're looking for in a home.
Price history
Price history is unavailable.
Public tax history
Tax history is unavailable.
Climate risks
Neighborhood: Belmont
Nearby schools
GreatSchools rating
No schools nearby
We couldn't find any schools near this home.
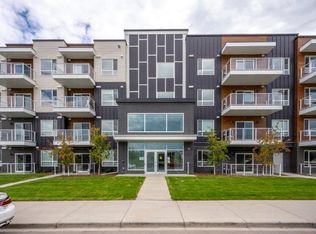
- C$--1 bd1 ba707 sqft550 Belmont St SW #1212, Calgary, AB T2X5X1Off Market
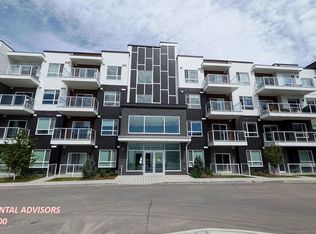
- C$--1 bd1 ba623 sqft550 Belmont St SW #2321, Calgary, AB T2X5X1Off Market
- C$--2 bd2 ba842 sqft550 Belmont St SW UNIT 3112, Calgary, AB T2X5X1Off Market
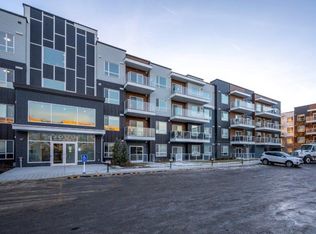
- C$--1 bd1 ba631 sqft550 Belmont St SW #3311, Calgary, AB T2X5X1Off Market
- C$--1 bd1 ba650 sqft550 Belmont St SW #2101, Calgary, AB T2X5X1Off Market
- C$--1 bd1 ba-- sqft550 Belmont St SW #4122, Calgary, AB T2X5X1Off Market
- C$--1 bd1 ba631 sqft550 Belmont St SW #3111, Calgary, AB T2X5X1Off Market
- C$334,9992 bd2 ba873 sqft550 N Belmont St SW #4414, Calgary, AB T2X5X1For Sale
Similar homes
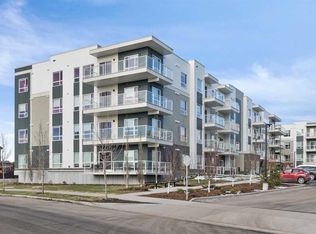
- C$369,9002 bd2 ba801 sqft550 Belmont St N #4407, Calgary, AB T2X 5X1For Sale
 MLS ID #A2292339, Adamson Okpara, Associate, Exp Realty. courtesy of Pillar9 System
 - C$334,9992 bd2 ba873 sqft550 N Belmont St SW #4414, Calgary, AB T2X 5X1For Sale
 MLS ID #A2320964, Gladys Imoukhuede, Associate, Cir Realty. courtesy of Pillar9 System
 - C$399,9003 bd2 ba1.1k sqft220 E Seton Grv SE #3205, Calgary, AB T3M 3T1For Sale
 MLS ID #A2331125, Don Wong, Associate, 2% Realty. courtesy of Pillar9 System
 - C$329,9002 bd2 ba853 sqft550 N Belmont St SW #4306, Calgary, AB T2X 5X1For Sale
 MLS ID #A2301264, Mitch Mcgeein, Associate, Nineteen 88 Real Estate. courtesy of Pillar9 System
 - C$399,9002 bd2 ba1k sqft42 E Cranbrook Gdns SE #2410, Calgary, AB T3M 3N9For SaleMLS ID #A2311871, Amaninder Ghumman, Associate, Executive Real Estate Services. courtesy of Pillar9 System
- C$389,9002 bd2 ba945 sqft215 S Legacy Blvd SE #4220, Calgary, AB T2X 3Z5For SaleMLS ID #A2325879, Claudia Hernandez, Associate, Cir Realty. courtesy of Pillar9 System
- C$394,9002 bd2 ba1k sqft42 N Cranbrook Gdns SE #2310, Calgary, AB T3M 3P9For SaleMLS ID #A2324768, Trung Bien, Associate, Exp Realty. courtesy of Pillar9 System
- C$399,9002 bd2 ba931 sqft30 W Shawnee Cmn SW #402, Calgary, AB T2Y 0R1For SaleMLS ID #A2303969, Cheryl Donnelly, Associate, Cir Realty. courtesy of Pillar9 System
- C$400,0002 bd3 ba1.2k sqft85 N Walgrove Cmn SE, Calgary, AB T2X 4C2For SaleMLS ID #A2326973, Erin Reeves, Associate, Exp Realty. courtesy of Pillar9 System
- C$285,0002 bd2 ba721 sqft550 N Belmont St SW #4308, Calgary, AB T2X 5X1For SaleMLS ID #A2298341, Bobby Kooner, Associate, Cir Realty. courtesy of Pillar9 System
- C$399,0002 bd2 ba932 sqft71 S Shawnee Cmn SW #301, Calgary, AB T2Y 0R2For SaleMLS ID #A2296258, Natalie Berthiaume, Associate, Cir Realty. courtesy of Pillar9 System
- C$419,9003 bd2 ba1.1k sqft20295 N Seton Way SE #3208, Calgary, AB T3M 2P2For SaleMLS ID #A2329951, Morgan Gauthier, Associate, Jayman Realty Inc.. courtesy of Pillar9 System
- C$388,8002 bd2 ba789 sqft150 W Shawnee Sq SW #401, Calgary, AB T2Y 0W4For SaleMLS ID #A2313019, Kayla Mathison, Associate, Optimum Realty Group. courtesy of Pillar9 System
- C$439,9002 bd2 ba898 sqft255 E Les Jardins Park SE #303, Calgary, AB T2C 5W9New ConstructionMLS ID #A2330408, Morgan Gauthier, Associate, Jayman Realty Inc.. courtesy of Pillar9 System
- C$425,1453 bd3 ba1.1k sqft857 N Belmont Dr SW #213, Calgary, AB T2X 4P2New ConstructionMLS ID #A2306078, Catherine Ziro, Associate, Royal Lepage Benchmark. courtesy of Pillar9 System
- C$399,9002 bd2 ba894 sqft255 W Les Jardins Park SE #423, Calgary, AB T2C 5W9New ConstructionMLS ID #A2316229, Morgan Gauthier, Associate, Jayman Realty Inc.. courtesy of Pillar9 System
- C$399,9002 bd2 ba887 sqft255 E Les Jardins Park SE #410, Calgary, AB T2C 5W9New ConstructionMLS ID #A2316225, Morgan Gauthier, Associate, Jayman Realty Inc.. courtesy of Pillar9 System
- C$449,9002 bd2 ba1k sqft740 S Legacy Village Rd SE #3210, Calgary, AB T2X 5L2For SaleMLS ID #A2324858, Diana Mcintyre, Associate, Real Broker. courtesy of Pillar9 System
- C$354,9002 bd2 ba843 sqft10 W Walgrove Walk SE #405, Calgary, AB T2X 4E3For SaleMLS ID #A2287789, Nora Larioza, Associate, Maxwell Canyon Creek. courtesy of Pillar9 System
- C$444,9002 bd3 ba1.1k sqft30 E Shawnee Cmn SW #101, Calgary, AB T2Y 0R1For SaleMLS ID #A2315312, Gregory Squire, Associate, Re/Max Landan Real Estate. courtesy of Pillar9 System
