Welcome to this beautifully maintained 2-bedroom, 2-bathroom condo in the highly desirable community of Legacy. Situated on the second floor, this bright and inviting home offers an east-facing oversized balcony with stunning pond and playground views, creating the perfect setting to enjoy your morning coffee, relax after a long day, or entertain family and friends. Inside, you'll find a thoughtfully designed open-concept layout featuring brand-new luxury vinyl flooring and carpets, along with fresh paint throughout, giving the home a modern and move-in-ready feel. The stylish kitchen is equipped with stainless steel appliances, elegant quartz countertops, and ample cabinetry, while both bathrooms also feature matching quartz countertops and durable tile flooring. The spacious primary bedroom includes a walk-through closet leading to a private 3-piece ensuite bathroom. A generously sized second bedroom and an additional full bathroom provide comfort and flexibility for guests, family members, or a home office. The convenience of in-suite laundry and a wall-mounted air conditioning unit in the living room ensures year-round comfort. This pet-friendly building, built in 2018, offers excellent amenities including one titled underground parking stall and one assigned storage locker. Ideally located close to parks, walking pathways, schools, shopping, restaurants, playgrounds, and the community pond, this home combines convenience, comfort, and scenic views in one exceptional package. Don't miss this opportunity to own a stylish, move-in-ready condo in one of Calgary's most sought-after communities. Enjoy peaceful pond views, huge balcony, modern finishes, and all the conveniences that Legacy has to offer.
For sale
C$369,900
215 S Legacy Blvd SE #4220, Calgary, AB T2X 3Z5
2beds
945sqft
Apartment
Built in 2018
-- sqft lot
$-- Zestimate®
C$391/sqft
C$575/mo HOA
What's special
Bright and inviting homeEast-facing oversized balconyOpen-concept layoutFresh paint throughoutStylish kitchenStainless steel appliancesElegant quartz countertops
- 105 days
- 1
- 0
Zillow last checked:
Listing updated:
Listed by:
Claudia Hernandez, Associate,
Cir Realty
Source: courtesy of Pillar9 System,MLS®#: A2325879 Originating MLS®#: Calgary
Originating MLS®#: CalgaryFacts & features
Interior
Bedrooms & bathrooms
- Bedrooms: 2
- Bathrooms: 2
- Full bathrooms: 2
Other
- Level: Main
- Dimensions: 10`11" x 13`0"
Bedroom
- Level: Main
- Dimensions: 11`2" x 12`3"
Other
- Level: Main
- Dimensions: 4`11" x 8`1"
Other
- Level: Main
- Dimensions: 5`0" x 7`10"
Foyer
- Level: Main
- Dimensions: 11`9" x 4`6"
Kitchen
- Level: Main
- Dimensions: 11`6" x 11`0"
Living room
- Level: Main
- Dimensions: 14`0" x 12`2"
Heating
- Baseboard
Cooling
- Wall Unit(s)
Appliances
- Included: Dishwasher, Electric Stove, Microwave Hood Fan, Refrigerator, Washer/Dryer
- Laundry: In Unit
Features
- Kitchen Island, No Smoking Home, Open Floorplan, Pantry, Quartz Counters, Track Lighting, Walk-In Closet(s)
- Flooring: Carpet, Tile, Vinyl
- Windows: Window Coverings
- Has fireplace: No
- Common walls with other units/homes: 2+ Common Walls,End Unit
Interior area
- Total interior livable area: 945.66 sqft
Video & virtual tour
Property
Parking
- Total spaces: 1
- Parking features: Titled, Underground
Features
- Levels: Single Level Unit
- Stories: 4
- Entry location: Other
- Patio & porch: Balcony(s)
- Exterior features: Balcony, BBQ gas line
Details
- Parcel number: 112132252
- Zoning: M-X2
Construction
Type & style
- Home type: Apartment
- Property subtype: Apartment
- Attached to another structure: Yes
Materials
- Brick, Composite Siding
- Roof: Asphalt Shingle
Condition
- New construction: No
- Year built: 2018
Community & HOA
Community
- Features: Park, Playground
- Subdivision: Legacy
HOA
- Has HOA: Yes
- Amenities included: Elevator(s), Secured Parking, Snow Removal, Visitor Parking
- Services included: Common Area Maintenance, Heat, Insurance, Maintenance Grounds, Parking, Professional Management, Reserve Fund Contributions, Snow Removal, Trash, Water
- HOA fee: C$572 monthly
- Second HOA fee: C$36 annually
Location
- Region: Calgary
Financial & listing details
- Price per square foot: C$391/sqft
- Date on market: 7/2/2026
- Inclusions: None
Price history
Price history is unavailable.
Public tax history
Tax history is unavailable.
Climate risks
Neighborhood: Legacy
Nearby schools
GreatSchools rating
No schools nearby
We couldn't find any schools near this home.
- C$339,9002 bd2 ba922 sqft215 Legacy Blvd SE #3417, Calgary, AB T2X3Z5For Sale

- C$284,9002 bd2 ba791 sqft215 N Legacy Blvd SE #3305, Calgary, AB T2X3Z5For Sale
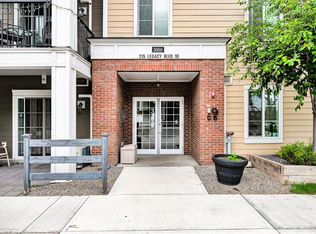
- C$190,0001 bd1 ba423 sqft215 N Legacy Blvd SE #2405, Calgary, AB T2X3Z5For Sale
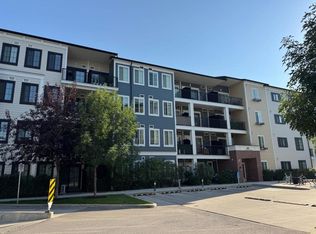
- C$209,9001 bd1 ba573 sqft215 W Legacy Blvd SE #2221, Calgary, AB T2X3Z4For Sale

Similar homes
- C$339,9002 bd2 ba922 sqft215 Legacy Blvd SE #3417, Calgary, AB T2X 3Z5For SaleMLS ID #A2332858, Alex Sazanovich, Associate, Cir Realty. courtesy of Pillar9 System
- C$335,0002 bd2 ba803 sqft151 S Legacy Main St SE #6216, Calgary, AB T2X 4A4For Sale
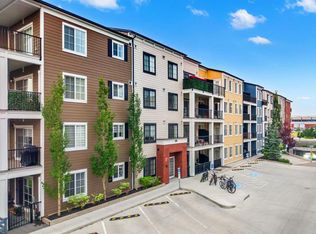 MLS ID #A2332946, Kaitlin Gourlie, Associate, Real Broker. courtesy of Pillar9 System
 - C$340,0002 bd2 ba762 sqft10 E Walgrove Walk SE #120, Calgary, AB T2X 4E3For Sale
 MLS ID #A2335074, Peter Pasion, Associate, Cir Realty. courtesy of Pillar9 System
 - C$335,0002 bd2 ba827 sqft740 W Legacy Village Rd SE #2401, Calgary, AB T2X 5L2For Sale
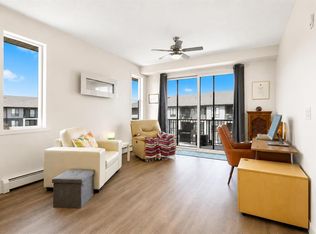 MLS ID #A2347718, Calvin Quach, Associate, 2% Realty. courtesy of Pillar9 System
