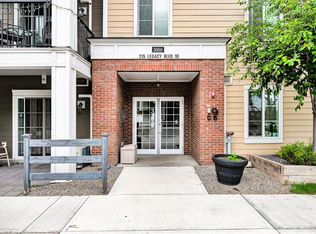
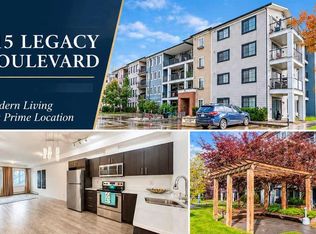
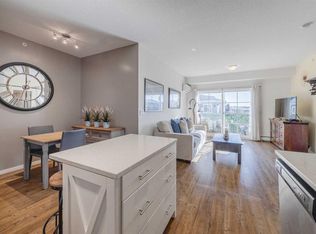
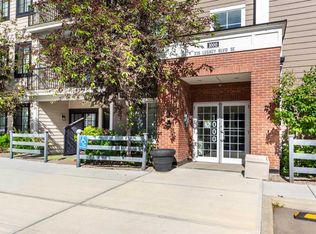
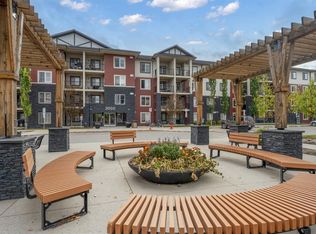
Top floor living in Legacy with a smart, functional layout that makes excellent use of the space. This one bedroom condo offers 422 sq. ft. of living space, a private balcony, titled underground parking and a separate storage locker. The kitchen features full height cabinetry, quartz countertops, stainless steel appliances and a subway tile backsplash, opening into the living area and out to the balcony. The bedroom includes extensive built in wardrobe storage, while a four piece bathroom, in suite laundry and a built in desk area add everyday convenience. Being on the top floor means no neighbours above, while the balcony provides an open outlook over the surrounding community. Directly across the street is a park, playground and pond area with walking and running trails throughout the neighbourhood. An excellent option for a first time buyer, downsizer or investor looking for a low maintenance home in Legacy.
For sale
C$190,000
215 N Legacy Blvd SE #2405, Calgary, AB T2X 3Z5
1beds
423sqft
Apartment
Built in 2016
-- sqft lot
$-- Zestimate®
C$449/sqft
C$270/mo HOA
What's special
Top floor livingSmart functional layoutPrivate balconyQuartz countertopsStainless steel appliancesSubway tile backsplashFour piece bathroom
- 57 days
- 25
- 2
Zillow last checked:
Listing updated:
Listed by:
Ryan Gillard, Associate,
Royal Lepage Benchmark
Source: courtesy of Pillar9 System,MLS®#: A2341046 Originating MLS®#: Calgary
Originating MLS®#: CalgaryFacts & features
Interior
Bedrooms & bathrooms
- Bedrooms: 1
- Bathrooms: 1
- Full bathrooms: 1
Other
- Level: Main
- Dimensions: 8`11" x 9`1"
Other
- Level: Main
- Dimensions: 7`8" x 4`11"
Kitchen
- Level: Main
- Dimensions: 13`10" x 6`4"
Laundry
- Level: Main
- Dimensions: 2`11" x 3`0"
Living room
- Level: Main
- Dimensions: 9`3" x 10`9"
Heating
- Baseboard, Natural Gas
Cooling
- Central Air
Appliances
- Included: Dishwasher, Dryer, Refrigerator, Stove(s), Washer
- Laundry: In Unit, Laundry Room
Features
- Built-in Features, No Animal Home, No Smoking Home, Quartz Counters
- Flooring: Carpet, Ceramic Tile, Laminate
- Has fireplace: No
- Common walls with other units/homes: 2+ Common Walls
Interior area
- Total interior livable area: 423 sqft
- Finished area above ground: 423
Property
Parking
- Total spaces: 1
- Parking features: Stall, Underground, Titled
Features
- Levels: Single Level Unit
- Stories: 4
- Entry location: Top
- Patio & porch: Balcony(s)
- Exterior features: Balcony, BBQ gas line
Details
- Parcel number: 112246547
- Zoning: M-X2
Construction
Type & style
- Home type: Apartment
- Property subtype: Apartment
- Attached to another structure: Yes
Materials
- Brick, Composite Siding
- Roof: Asphalt
Condition
- New construction: No
- Year built: 2016
Community & HOA
Community
- Features: Park, Playground, Sidewalks, Street Lights, Tennis Court(s)
- Subdivision: Legacy
HOA
- Has HOA: Yes
- Amenities included: Elevator(s), Parking, Secured Parking, Visitor Parking
- Services included: Common Area Maintenance, Gas, Heat, Insurance, Maintenance Grounds, Parking, Professional Management, Reserve Fund Contributions, Sewer, Snow Removal, Trash, Water
- HOA fee: C$267 monthly
- Second HOA fee: C$38 annually
Location
- Region: Calgary
Financial & listing details
- Price per square foot: C$449/sqft
- Date on market: 8/30/2026
- Date available: 12/08/2026
- Inclusions: N/A
Price history
Price history is unavailable.
Public tax history
Tax history is unavailable.
Climate risks
Neighborhood: Legacy
Nearby schools
GreatSchools rating
No schools nearby
We couldn't find any schools near this home.
- C$284,9002 bd2 ba791 sqft215 N Legacy Blvd SE #3305, Calgary, AB T2X3Z5For Sale
- C$349,9002 bd2 ba945 sqft215 S Legacy Blvd SE #4220, Calgary, AB T2X3Z5For Sale

- C$209,9001 bd1 ba573 sqft215 W Legacy Blvd SE #2221, Calgary, AB T2X3Z4For Sale
- C$325,0002 bd2 ba892 sqft215 S Legacy Blvd SE #4410, Calgary, AB T2X3Z5For Sale
Similar homes
- C$217,0001 bd1 ba505 sqft215 W Legacy Blvd SE #1407, Calgary, AB T2X 3Z5For Sale
 MLS ID #A2353017, Ahmed Attia, Associate, Urban-Realty.Ca. courtesy of Pillar9 System
 - C$209,9001 bd1 ba538 sqft151 W Legacy Main St SE #7206, Calgary, AB T2X 4A4For Sale
 MLS ID #A2338080, Chantel Gogowich, Associate, Cir Realty. courtesy of Pillar9 System
 - C$199,9001 bd1 ba501 sqft20 E Walgrove Walk SE #408, Calgary, AB T2X 4L2For Sale
 MLS ID #A2336201, Rebecca Chaulk, Associate, Royal Lepage Solutions. courtesy of Pillar9 System
 - C$225,0002 bd1 ba571 sqft81 S Legacy Blvd SE #3312, Calgary, AB T2X 2B9For Sale
 MLS ID #A2350890, Paris Mitchell, Associate, Cir Realty. courtesy of Pillar9 System
