If bedroom size is high on your wish list, this Legacy condo deserves a closer look. Both bedrooms are notably larger than you’ll typically find in a condo, giving you room for more than just a bed. This well-maintained top-floor corner unit also features air conditioning, south-facing windows, abundant natural light, premium upgraded window coverings, and a private balcony. The open-concept kitchen features stainless steel appliances, white cabinetry, a mosaic tile backsplash, and an island with seating. It flows naturally into the dining and living areas, creating a comfortable and functional space for everyday living. The primary bedroom includes a walk-in closet and a 3-piece ensuite. The second bedroom is conveniently located next to the second full bathroom, making the layout ideal for guests, family, or roommates. It also offers plenty of space for a home office. In-suite laundry adds everyday convenience. Conveniently located near Legacy’s walking paths, parks, playgrounds, schools, shopping, and restaurants, with quick access to Macleod Trail and Stoney Trail. A strong option for first-time buyers, downsizers, or investors.
For sale
C$325,000
215 S Legacy Blvd SE #4410, Calgary, AB T2X 3Z5
2beds
892sqft
Apartment
Built in 2018
-- sqft lot
$-- Zestimate®
C$364/sqft
C$547/mo HOA
What's special
Well-maintained top-floor corner unitAir conditioningSouth-facing windowsAbundant natural lightPremium upgraded window coveringsPrivate balconyOpen-concept kitchen
- 12 hours
- 11
- 2
Zillow last checked:
Listing updated:
Listed by:
Max Malychev, Associate,
Cir Realty
Source: courtesy of Pillar9 System,MLS®#: A2353202 Originating MLS®#: Calgary
Facts & features
Interior
Bedrooms & bathrooms
- Bedrooms: 2
- Bathrooms: 2
- Full bathrooms: 2
Bedroom
- Level: Main
- Dimensions: 11`2" x 14`6"
Other
- Level: Main
- Dimensions: 10`6" x 18`10"
Other
- Level: Main
- Dimensions: 4`11" x 7`7"
Other
- Level: Main
- Dimensions: 4`11" x 7`3"
Dining room
- Level: Main
- Dimensions: 11`7" x 6`7"
Foyer
- Level: Main
- Dimensions: 11`6" x 6`7"
Kitchen
- Level: Main
- Dimensions: 10`10" x 9`3"
Living room
- Level: Main
- Dimensions: 14`7" x 12`8"
Heating
- Baseboard
Cooling
- Central Air, Wall Unit(s)
Appliances
- Included: Dishwasher, Electric Stove, Garage Control(s), Microwave Hood Fan, Refrigerator, Washer/Dryer
- Laundry: In Unit
Features
- High Ceilings, Kitchen Island, No Animal Home, No Smoking Home, Quartz Counters
- Flooring: Laminate
- Windows: Window Coverings
- Has fireplace: No
- Common walls with other units/homes: 1 Common Wall,End Unit
Interior area
- Total interior livable area: 892 sqft
Video & virtual tour
Property
Parking
- Total spaces: 1
- Parking features: Underground, Titled
Features
- Levels: Single Level Unit
- Stories: 4
- Entry location: Top
- Patio & porch: Balcony(s)
- Exterior features: Balcony, BBQ gas line
Details
- Parcel number: 112214396
- Zoning: M-X2
Construction
Type & style
- Home type: Apartment
- Property subtype: Apartment
- Attached to another structure: Yes
Materials
- Brick, Composite Siding, Wood Frame
- Roof: Asphalt Shingle
Condition
- New construction: No
- Year built: 2018
Community & HOA
Community
- Features: Park, Playground
- Subdivision: Legacy
HOA
- Has HOA: Yes
- Amenities included: Elevator(s), Parking, Storage, Visitor Parking
- Services included: Common Area Maintenance, Heat, Insurance, Professional Management, Reserve Fund Contributions, Sewer, Snow Removal, Trash, Water
- HOA fee: C$544 monthly
- Second HOA fee: C$36 annually
Location
- Region: Calgary
Financial & listing details
- Price per square foot: C$364/sqft
- Date on market: 10/18/2026
- Inclusions: None
Price history
Price history is unavailable.
Public tax history
Tax history is unavailable.
Climate risks
Neighborhood: Legacy
Nearby schools
GreatSchools rating
No schools nearby
We couldn't find any schools near this home.
- C$339,9002 bd2 ba922 sqft215 Legacy Blvd SE #3417, Calgary, AB T2X3Z5For Sale

- C$284,9002 bd2 ba791 sqft215 N Legacy Blvd SE #3305, Calgary, AB T2X3Z5For Sale
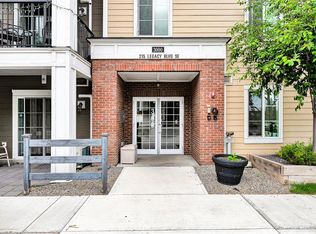
- C$369,9002 bd2 ba945 sqft215 S Legacy Blvd SE #4220, Calgary, AB T2X3Z5For Sale

- C$190,0001 bd1 ba423 sqft215 N Legacy Blvd SE #2405, Calgary, AB T2X3Z5For Sale
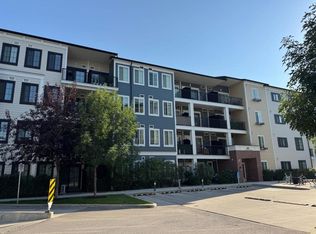
Similar homes
- C$325,0002 bd2 ba788 sqft10 E Walgrove Walk SE #412, Calgary, AB T2X 4E3For Sale
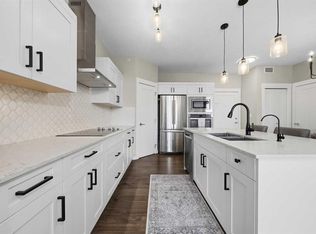 MLS ID #A2351930, Gregory Berry, Associate, Ko Realty Ltd.. courtesy of Pillar9 System
- C$339,9002 bd2 ba922 sqft215 Legacy Blvd SE #3417, Calgary, AB T2X 3Z5For SaleMLS ID #A2332858, Alex Sazanovich, Associate, Cir Realty. courtesy of Pillar9 System
- C$279,9992 bd2 ba696 sqft25 NW Walgrove Walk SE #110, Calgary, AB T2X 5E2For Sale
 MLS ID #A2350404, Bayo Agunbiade, Associate, D Gees Realty Inc.. courtesy of Pillar9 System
- C$284,9002 bd2 ba791 sqft215 N Legacy Blvd SE #3305, Calgary, AB T2X 3Z5For SaleMLS ID #A2343437, Christie Crawford, Associate, Royal Lepage Solutions. courtesy of Pillar9 System
