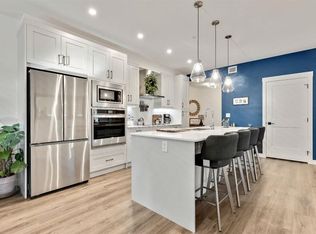
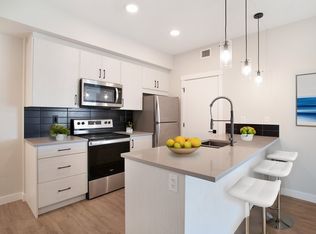
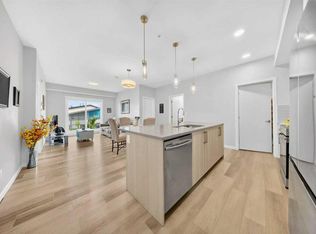
Welcome to this modern 703 sq. ft. 2-bedroom, 2-bathroom condo located in Building 1000 – the newest building in the Seton development. This third-floor unit offers north-facing views, 9’ ceilings, and a cozy private balcony, providing a bright and comfortable living space. The open-concept layout includes a functional upgraded kitchen with cabinets to the ceiling, in-suite stackable washer/dryer, and air conditioning for year-round comfort. The primary bedroom features a walk-through closet and ensuite bathroom with an upgraded shower, while the second bedroom is perfect for guests, a roommate, or a home office. Included with the unit is upgraded tile backsplash, tile to the floor in the bathrooms & 1 titled underground parking stall with a private storage locker located directly in front. Enjoy low condo fees in a professionally managed building with a dog park, located close to shopping, restaurants, the South Health Campus, YMCA, public transit, and major roadways. Perfect for first-time buyers, investors, or those looking to downsize without compromising on style or location.
For sale
C$329,900
200 S Seton Cir SE #1310, Calgary, AB T3M 3N8
2beds
703sqft
Apartment
Built in 2024
-- sqft lot
$-- Zestimate®
C$469/sqft
C$359/mo HOA
What's special
North-facing viewsCozy private balconyOpen-concept layoutUpgraded tile backsplash
- 1 day
- 3
- 1
Zillow last checked:
Listing updated:
Listed by:
Dayla Fuller, Associate,
Charles
Source: courtesy of Pillar9 System,MLS®#: A2353187 Originating MLS®#: Calgary
Facts & features
Interior
Bedrooms & bathrooms
- Bedrooms: 2
- Bathrooms: 2
- Full bathrooms: 2
Bedroom
- Level: Main
- Dimensions: 10`6" x 10`1"
Other
- Level: Main
- Dimensions: 10`6" x 12`8"
Other
- Level: Main
- Dimensions: 4`10" x 8`5"
Other
- Level: Main
- Dimensions: 4`11" x 8`5"
Kitchen
- Level: Main
- Dimensions: 13`9" x 11`2"
Living room
- Level: Main
- Dimensions: 13`9" x 10`3"
Heating
- Baseboard
Cooling
- Central Air
Appliances
- Included: Dishwasher, Electric Stove, Microwave Hood Fan, Refrigerator, Washer/Dryer
- Laundry: In Unit
Features
- High Ceilings, Open Floorplan
- Flooring: Vinyl
- Windows: Window Coverings
- Has fireplace: No
- Common walls with other units/homes: 2+ Common Walls
Interior area
- Total interior livable area: 703 sqft
- Finished area above ground: 703
Video & virtual tour
Property
Parking
- Total spaces: 1
- Parking features: Parkade, Stall, Titled
Features
- Levels: Single Level Unit
- Stories: 4
- Entry location: Other
- Patio & porch: Balcony(s)
- Exterior features: Balcony
Details
- Zoning: M-2
Construction
Type & style
- Home type: Apartment
- Property subtype: Apartment
- Attached to another structure: Yes
Materials
- Cement Fiber Board
- Roof: Asphalt Shingle
Condition
- New construction: No
- Year built: 2024
Community & HOA
Community
- Features: Playground, Sidewalks, Street Lights
- Subdivision: Seton
HOA
- Has HOA: Yes
- Amenities included: Elevator(s), Parking
- Services included: Common Area Maintenance, Heat, Insurance, Interior Maintenance, Parking, Professional Management, Reserve Fund Contributions, Residential Manager, Sewer, Trash, Water
- HOA fee: C$319 monthly
- Second HOA fee: C$478 annually
Location
- Region: Calgary
Financial & listing details
- Price per square foot: C$469/sqft
- Date on market: 10/19/2026
- Inclusions: N/A
Price history
Price history is unavailable.
Public tax history
Tax history is unavailable.
Climate risks
Neighborhood: T3M
Nearby schools
GreatSchools rating
No schools nearby
We couldn't find any schools near this home.
Similar homes
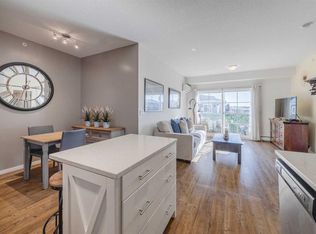
- C$339,9002 bd2 ba834 sqft200 E Seton Cir SE #3205, Calgary, AB T3M 3N8For Sale
 MLS ID #A2347990, Nora Larioza, Associate, Maxwell Canyon Creek. courtesy of Pillar9 System
- C$325,0002 bd2 ba892 sqft215 S Legacy Blvd SE #4410, Calgary, AB T2X 3Z5For Sale
 MLS ID #A2353202, Max Malychev, Associate, Cir Realty. courtesy of Pillar9 System
- C$324,9002 bd2 ba943 sqft28 Auburn Bay Line SE #401, Calgary, AB T3M 1Z7For Sale
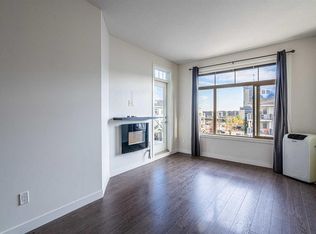 MLS ID #A2351764, Tom Berg, Associate, Exp Realty. courtesy of Pillar9 System
- C$339,9992 bd2 ba910 sqft220 E Seton Grv SE #1211, Calgary, AB T3M 3T1For Sale
 MLS ID #A2342071, Timmy Sharma, Associate, Coldwell Banker Yad Realty. courtesy of Pillar9 System
