
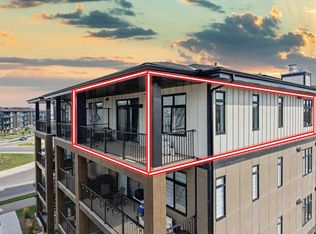
Pride of ownership shines throughout this beautifully maintained, move-in ready condo, lovingly cared for by its original owner. Offering the perfect blend of style, comfort, and convenience, this immaculate two-bedroom home features upgraded luxury vinyl plank flooring, air conditioning, and a bright, open-concept layout designed for everyday living. Enjoy your private covered balcony with a gas line for your BBQ—an ideal space to relax or entertain. Complete with titled underground parking and assigned storage, this home is perfectly situated in the heart of Seton, just minutes from the South Health Campus, YMCA, shopping, restaurants, cafés, parks, Cineplex, and countless other amenities. Residents also enjoy access to the Seton Homeowners Association, offering year-round recreational amenities and community events. Whether you're a first-time buyer, downsizer, or investor, this exceptionally well-kept home offers incredible value in one of Calgary's most sought-after communities. Simply move in and enjoy!
For sale
C$389,000
200 S Seton Cir SE #6106, Calgary, AB T3M 3N8
2beds
851sqft
Apartment
Built in 2024
-- sqft lot
$-- Zestimate®
C$457/sqft
C$415/mo HOA
What's special
Air conditioningBright open-concept layoutExceptionally well-kept home
- 56 days
- 3
- 0
Zillow last checked:
Listing updated:
Listed by:
Ana De Guzman, Associate,
Century 21 Bravo Realty,
Wasim Elafech, Associate,
Century 21 Bravo Realty
Source: courtesy of Pillar9 System,MLS®#: A2333018 Originating MLS®#: Calgary
Originating MLS®#: CalgaryFacts & features
Interior
Bedrooms & bathrooms
- Bedrooms: 2
- Bathrooms: 2
- Full bathrooms: 2
Other
- Level: Main
- Dimensions: 11`0" x 11`7"
Bedroom
- Level: Main
- Dimensions: 8`3" x 9`10"
Other
- Level: Main
- Dimensions: 4`11" x 7`9"
Other
- Level: Main
- Dimensions: 7`10" x 7`11"
Other
- Level: Main
- Dimensions: 6`6" x 35`6"
Dining room
- Level: Main
- Dimensions: 11`11" x 11`10"
Other
- Level: Main
- Dimensions: 3`9" x 2`4"
Kitchen
- Level: Main
- Dimensions: 10`5" x 13`3"
Laundry
- Level: Main
- Dimensions: 5`0" x 5`10"
Living room
- Level: Main
- Dimensions: 12`1" x 11`10"
Pantry
- Level: Main
- Dimensions: 3`6" x 3`6"
Walk in closet
- Level: Main
- Dimensions: 4`9" x 7`11"
Heating
- Baseboard
Cooling
- Wall Unit(s)
Appliances
- Included: Dishwasher, Electric Stove, Microwave Hood Fan, Refrigerator, Stove(s), Washer/Dryer
- Laundry: In Unit
Features
- No Animal Home, No Smoking Home, Open Floorplan, Quartz Counters
- Windows: Window Coverings
- Has fireplace: No
- Common walls with other units/homes: 2+ Common Walls
Interior area
- Total interior livable area: 851.60 sqft
Property
Parking
- Total spaces: 1
- Parking features: Parkade, Titled
Features
- Levels: Single Level Unit
- Stories: 4
- Entry location: Ground
- Patio & porch: Patio
- Exterior features: BBQ gas line
Details
- Parcel number: 112514832
- Zoning: M2
Construction
Type & style
- Home type: Apartment
- Property subtype: Apartment
- Attached to another structure: Yes
Materials
- Wood Frame
Condition
- New construction: No
- Year built: 2024
Community & HOA
Community
- Features: Park, Playground, Sidewalks, Street Lights
- Subdivision: Seton
HOA
- Has HOA: Yes
- Amenities included: Dog Run, Elevator(s), Gazebo, Parking, Trash
- Services included: Common Area Maintenance, Heat, Insurance, Maintenance Grounds, Parking, Professional Management, Reserve Fund Contributions, Sewer, Snow Removal, Trash, Water
- HOA fee: C$379 monthly
- Second HOA fee: C$430 annually
Location
- Region: Calgary
Financial & listing details
- Price per square foot: C$457/sqft
- Date on market: 7/29/2026
- Inclusions: na
Price history
Price history is unavailable.
Public tax history
Tax history is unavailable.
Climate risks
Neighborhood: T3M
Nearby schools
GreatSchools rating
No schools nearby
We couldn't find any schools near this home.

Similar homes
- C$379,9002 bd2 ba851 sqft200 E Seton Cir SE #4208, Calgary, AB T3M 3P7For Sale
 MLS ID #A2340239, Kevin Hatch, Associate, Maxwell Central. courtesy of Pillar9 System
 - C$389,0002 bd2 ba1k sqft220 E Seton Grv SE #3208, Calgary, AB T3M 3T1For Sale
 MLS ID #A2327009, Manhar Verma, Associate, Cir Realty. courtesy of Pillar9 System
 - C$415,0002 bd2 ba989 sqft200 NW Seton Cir SE #2401, Calgary, AB T3M 3Y1For Sale
 MLS ID #A2342337, Amandeep Walia, Associate, Ko Realty Ltd.. courtesy of Pillar9 System
 - C$355,0002 bd2 ba982 sqft4150 S Seton Dr SE #224, Calgary, AB T3M 3C7For Sale
 MLS ID #A2339696, Rebecca Garrett, Associate, Real Broker. courtesy of Pillar9 System
