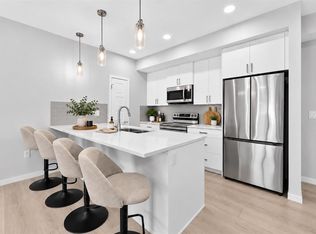
MODERN LIVING, SURROUNDED BY NATURE. Discover a perfect balance of style, comfort, and convenience in Cranston's desirable Riverstone community. This beautifully maintained, west-facing 2 Bed / 2 Bath condo offers 860 SQFT of thoughtfully designed living space in a 2023-built building. High ceilings, luxury vinyl plank flooring, and natural light complement the open-concept layout. The modern kitchen features quartz countertops, upgraded cabinetry, stainless steel appliances, and a spacious island ideal for everyday living and entertaining. The primary suite includes a walk-through closet and private 4-piece ensuite, while the second bedroom offers flexibility for guests or a home office. Step onto your private balcony and enjoy the comfort of a home designed for easy living. A spacious laundry room with additional storage potential and titled heated underground parking add everyday convenience. Beyond your doorstep, explore the scenic Bow River pathways, Fish Creek Park, and Riverstone's beautiful natural surroundings, with Seton's shopping, dining, and South Health Campus just minutes away. A beautiful blend of modern comfort and outdoor living, with quick possession available. Schedule your private viewing today!
For sale
C$334,999
42 W Cranbrook Gdns SE #2302, Calgary, AB T3M 3P9
2beds
860sqft
Apartment
Built in 2023
-- sqft lot
$-- Zestimate®
C$389/sqft
C$400/mo HOA
What's special
High ceilingsLuxury vinyl plank flooringNatural lightOpen-concept layoutModern kitchenQuartz countertopsUpgraded cabinetry
- 1 day
- 3
- 0
Zillow last checked:
Listing updated:
Listed by:
Valmeek Suthar, Associate,
Real Estate Professionals Inc.,
Sulay Panchal, Associate,
Real Estate Professionals Inc.
Source: courtesy of Pillar9 System,MLS®#: A2356052 Originating MLS®#: Calgary
Facts & features
Interior
Bedrooms & bathrooms
- Bedrooms: 2
- Bathrooms: 2
- Full bathrooms: 2
Bedroom
- Level: Main
- Dimensions: 10`1" x 10`1"
Other
- Level: Main
- Dimensions: 13`3" x 10`5"
Other
- Level: Main
- Dimensions: 8`5" x 4`11"
Other
- Level: Main
- Dimensions: 10`4" x 4`10"
Dining room
- Level: Main
- Dimensions: 5`11" x 13`0"
Kitchen
- Level: Main
- Dimensions: 13`8" x 11`1"
Laundry
- Level: Main
- Dimensions: 5`6" x 9`11"
Living room
- Level: Main
- Dimensions: 10`4" x 13`0"
Heating
- Baseboard
Cooling
- None
Appliances
- Included: Dishwasher, Electric Stove, Microwave Hood Fan, Refrigerator, Washer/Dryer
- Laundry: In Unit
Features
- High Ceilings, Pantry, Quartz Counters, Walk-In Closet(s)
- Flooring: Vinyl
- Has fireplace: No
- Common walls with other units/homes: 2+ Common Walls
Interior area
- Total interior livable area: 860.37 sqft
Video & virtual tour
Property
Parking
- Total spaces: 1
- Parking features: Garage Door Opener, Heated Garage, Underground, Titled
- Has uncovered spaces: Yes
Features
- Levels: Single Level Unit
- Stories: 4
- Entry location: Other
- Patio & porch: Balcony(s)
- Exterior features: Balcony
Details
- Zoning: M-1
Construction
Type & style
- Home type: Apartment
- Property subtype: Apartment
- Attached to another structure: Yes
Materials
- Concrete, Wood Frame
Condition
- New construction: No
- Year built: 2023
Community & HOA
Community
- Features: Clubhouse, Park, Playground, Sidewalks, Street Lights
- Subdivision: Cranston
HOA
- Has HOA: Yes
- Amenities included: Elevator(s), Visitor Parking
- Services included: Amenities of HOA/Condo, Common Area Maintenance, Insurance, Maintenance Grounds, Professional Management, Reserve Fund Contributions, Sewer, Snow Removal, Trash, Water
- HOA fee: C$357 monthly
- Second HOA fee: C$518 annually
Location
- Region: Calgary
Financial & listing details
- Price per square foot: C$389/sqft
- Date on market: 11/2/2026
- Inclusions: N/A
Price history
Price history is unavailable.
Public tax history
Tax history is unavailable.
Climate risks
Neighborhood: Cranston
Nearby schools
GreatSchools rating
No schools nearby
We couldn't find any schools near this home.
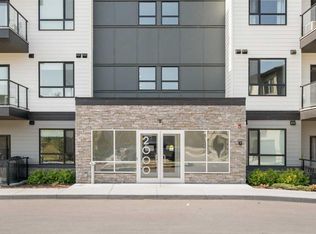
- C$394,9002 bd2 ba1k sqft42 N Cranbrook Gdns SE #2310, Calgary, AB T3M3P9For Sale
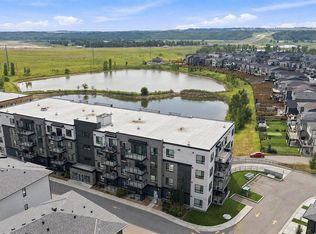
- C$274,9001 bd1 ba572 sqft42 S Cranbrook Gdns SE #1307, Calgary, AB T3M3P9For Sale
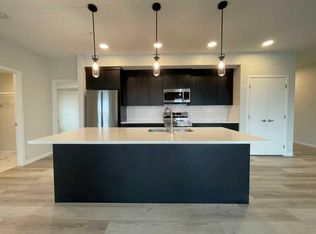
- C$477,0002 bd2 ba1.1k sqft42 N Cranbrook Gdns SE #2304, Calgary, AB T3M3N9For Sale
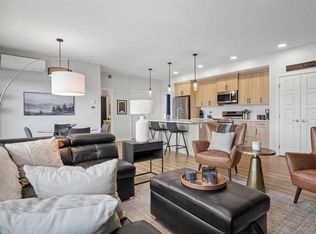
- C$449,9002 bd2 ba1k sqft42 N Cranbrook Gdns SE #1303, Calgary, AB T3M2X5For Sale
Similar homes
- C$359,0002 bd2 ba832 sqft100 W Auburn Meadows Mnr SE #116, Calgary, AB T3M 3H2For Sale
 MLS ID #A2355121, Cassandra Sokoloski, Associate, Re/Max House Of Real Estate. courtesy of Pillar9 System
- C$339,7862 bd2 ba878 sqft522 N Cranford Dr SE #4113, Calgary, AB T3M 2L7For Sale
 MLS ID #A2351805, Imtiaz Ahmed, Associate, Urban-Realty.Ca. courtesy of Pillar9 System
- C$349,9002 bd2 ba835 sqft20295 N Seton Way SE #6301, Calgary, AB T3M 3Y7For Sale
 MLS ID #A2355389, Anna Olsinska, Associate, Diamond Realty & Associates Ltd. courtesy of Pillar9 System
- C$350,0002 bd2 ba843 sqft100 Auburn Meadows Blvd SE #216, Calgary, AB T3M 2E1For Sale
 MLS ID #A2355559, Justin Havre, Associate, Exp Realty. courtesy of Pillar9 System
