**1307 – 42 Cranbrook Gardens SE | Riverstone Manor** Welcome to **Riverstone Manor in Cranston’s sought-after Riverstone community**, where modern design meets one of the best natural settings in southeast Calgary. **Perfectly positioned on the third level with a sunny south-facing exposure overlooking the scenic pond**, this beautifully maintained home enjoys a premium location within the building and an abundance of natural light throughout. Inside, the bright, open-concept living space feels fresh, clean and contemporary. The **crisp white kitchen** features sleek **quartz countertops**, stainless steel appliances and ample cabinetry, creating a timeless backdrop that flows easily into the dining and living areas. Large windows draw your attention outside to the peaceful pond views, while the adjoining balcony offers an ideal place to enjoy your morning coffee, unwind at the end of the day or simply take in the sunshine and surrounding landscape. The bedroom is comfortable and well proportioned, complemented by a modern full bathroom and convenient **in-suite laundry**. Thoughtful finishes and the home's exceptionally well-kept condition make it truly move-in ready. Built by **Cedarglen Living in 2023**, Riverstone Manor offers modern construction in an exceptional location just steps from walking and biking pathways, green space and the Bow River, with convenient access to Cranston and nearby Seton amenities. A **titled parking stall** adds valuable everyday convenience. For buyers looking for a newer condo, this is a combination that is difficult to duplicate: **modern finishes, sunny south exposure, an elevated third-floor position and a peaceful pond view in one of Riverstone’s most attractive locations.** **Come experience the view, the sunshine and the setting for yourself — book your private showing today.**
For sale
C$279,900
42 S Cranbrook Gdns SE #1307, Calgary, AB T3M 3P9
1beds
572sqft
Apartment
Built in 2023
-- sqft lot
$-- Zestimate®
C$489/sqft
C$282/mo HOA
What's special
Bright open-concept living spaceCrisp white kitchenStainless steel appliancesAmple cabinetryModern finishesElevated third-floor positionPeaceful pond view
- 47 days
- 3
- 0
Zillow last checked:
Listing updated:
Listed by:
Neil Rowlandson, Associate,
Cir Realty
Source: courtesy of Pillar9 System,MLS®#: A2336684 Originating MLS®#: Calgary
Originating MLS®#: CalgaryFacts & features
Interior
Bedrooms & bathrooms
- Bedrooms: 1
- Bathrooms: 1
- Full bathrooms: 1
Other
- Level: Main
- Dimensions: 12`4" x 9`0"
Other
- Level: Main
- Dimensions: 5`0" x 8`3"
Other
- Level: Main
- Dimensions: 13`7" x 11`4"
Laundry
- Level: Main
- Dimensions: 7`2" x 8`3"
Living room
- Level: Main
- Dimensions: 14`5" x 10`8"
Heating
- Baseboard, Hot Water
Cooling
- None
Appliances
- Included: Dishwasher, Dryer, Electric Stove, Microwave Hood Fan, Refrigerator, Washer
- Laundry: In Unit
Features
- Breakfast Bar, Closet Organizers, High Ceilings, No Animal Home, No Smoking Home, Quartz Counters, Recessed Lighting
- Flooring: Carpet, Laminate, Linoleum
- Windows: Window Coverings
- Basement: None
- Has fireplace: No
- Common walls with other units/homes: 2+ Common Walls
Interior area
- Total interior livable area: 572.49 sqft
- Finished area above ground: 572
Video & virtual tour
Property
Parking
- Total spaces: 1
- Parking features: Outside, See Remarks, Stall, Titled
Features
- Levels: Single Level Unit
- Stories: 4
- Entry location: Other
- Patio & porch: Balcony(s)
- Exterior features: BBQ gas line
Details
- Parcel number: 112350368
- Zoning: M-1
Construction
Type & style
- Home type: Apartment
- Property subtype: Apartment
- Attached to another structure: Yes
Materials
- Composite Siding, Concrete, Wood Frame
- Foundation: Concrete Perimeter
- Roof: Flat,Membrane
Condition
- New construction: No
- Year built: 2023
Community & HOA
Community
- Features: Playground, Sidewalks, Street Lights
- Subdivision: Cranston
HOA
- Has HOA: Yes
- Amenities included: Bicycle Storage, Elevator(s), Visitor Parking
- Services included: Amenities of HOA/Condo, Common Area Maintenance, Heat, Professional Management, Reserve Fund Contributions, Sewer, Snow Removal, Water
- HOA fee: C$243 monthly
- Second HOA fee: C$471 annually
Location
- Region: Calgary
Financial & listing details
- Price per square foot: C$489/sqft
- Date on market: 8/13/2026
- Inclusions: NA
Price history
Price history is unavailable.
Public tax history
Tax history is unavailable.
Climate risks
Neighborhood: Cranston
Nearby schools
GreatSchools rating
No schools nearby
We couldn't find any schools near this home.
- C$394,9002 bd2 ba1k sqft42 N Cranbrook Gdns SE #2310, Calgary, AB T3M3P9For Sale
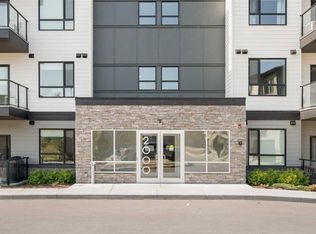
- C$415,0002 bd2 ba1k sqft42 N Cranbrook Gdns SE #1403, Calgary, AB T3M3N9For Sale
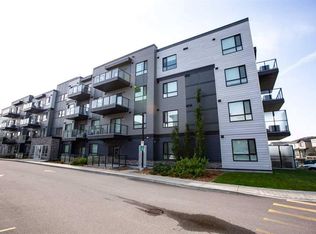
- C$477,0002 bd2 ba1.1k sqft42 N Cranbrook Gdns SE #2304, Calgary, AB T3M3N9For Sale
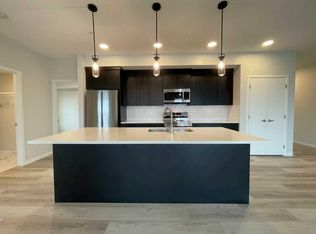
- C$489,9003 bd3 ba1.8k sqft42 N Cranbrook Gdns SE #110, Calgary, AB T3M3N9For Sale

Similar homes
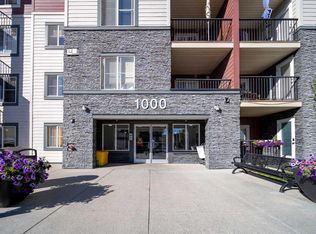
- C$274,9002 bd2 ba701 sqft81 S Legacy Blvd SE #1405, Calgary, AB T2X 2B9For Sale
 MLS ID #A2347774, Xin Zhou, Associate, Homecare Realty Ltd.. courtesy of Pillar9 System
 - C$289,0002 bd2 ba700 sqft200 W Seton Cir SE #5112, Calgary, AB T3M 3Y1For Sale
 MLS ID #A2335441, Christopher Matlashewski, Associate, Royal Lepage Solutions. courtesy of Pillar9 System
 - C$279,9002 bd2 ba697 sqft25 NW Walgrove Walk SE #209, Calgary, AB T2X 5E2For Sale
 MLS ID #A2347403, Fiona Chan, Associate, Cir Realty. courtesy of Pillar9 System
 - C$269,9002 bd2 ba633 sqft30 NE Walgrove Walk SE #111, Calgary, AB T2X 4M9For Sale
 MLS ID #A2344318, Meet Dave, Associate, Exp Realty. courtesy of Pillar9 System
