Welcome to this beautifully maintained 2-bedroom, 2-bathroom condo in a quiet and convenient South Calgary location. With low condo fees and titled underground parking, this home offers an easy, low-maintenance lifestyle that’s perfect for first-time buyers, downsizers, or investors. Inside, the home feels bright, clean, and move-in ready. You’ll find vinyl flooring throughout with no carpet, 9-foot ceilings, quartz countertops, window coverings, and air conditioning to keep you comfortable during Calgary’s warmer months. The layout is practical and well designed, with the two bedrooms and bathrooms nicely separated for added privacy. The primary bedroom offers two closets, and the spacious laundry room provides extra storage for everyday essentials. Enjoy nearby parks, pathways, and green spaces, with Fish Creek Provincial Park just minutes away. Shopping, restaurants, and everyday amenities are close by, and quick access to Macleod Trail and Stoney Trail makes getting around the city easy. A comfortable, well-kept home with low condo fees, titled underground parking, and a great location. Book your private showing today!
For sale
C$279,900
25 NW Walgrove Walk SE #209, Calgary, AB T2X 5E2
2beds
697sqft
Apartment
Built in 2023
-- sqft lot
$-- Zestimate®
C$402/sqft
C$329/mo HOA
What's special
Titled underground parkingQuartz countertopsWindow coveringsAir conditioningComfortable well-kept home
- 24 days
- 11
- 2
Zillow last checked:
Listing updated:
Listed by:
Fiona Chan, Associate,
Cir Realty
Source: courtesy of Pillar9 System,MLS®#: A2347403 Originating MLS®#: Calgary
Originating MLS®#: CalgaryFacts & features
Interior
Bedrooms & bathrooms
- Bedrooms: 2
- Bathrooms: 2
- Full bathrooms: 2
Other
- Level: Main
- Dimensions: 10`6" x 10`2"
Bedroom
- Level: Main
- Dimensions: 10`6" x 10`1"
Other
- Level: Main
- Dimensions: 5`0" x 8`4"
Other
- Level: Main
- Dimensions: 5`0" x 8`5"
Dining room
- Level: Main
- Dimensions: 5`9" x 11`3"
Kitchen
- Level: Main
- Dimensions: 8`1" x 11`3"
Living room
- Level: Main
- Dimensions: 13`10" x 9`11"
Heating
- Baseboard, Central
Cooling
- Wall Unit(s)
Appliances
- Included: Dishwasher, Electric Range, Microwave Hood Fan, Refrigerator, Washer/Dryer Stacked
- Laundry: In Unit, Laundry Room
Features
- High Ceilings, Kitchen Island, No Animal Home, No Smoking Home, Open Floorplan, Quartz Counters, Storage
- Windows: Window Coverings
- Has fireplace: No
- Common walls with other units/homes: 2+ Common Walls
Interior area
- Total interior livable area: 697 sqft
Property
Parking
- Total spaces: 1
- Parking features: Gated, Stall, Titled, Underground
- Garage spaces: 1
Features
- Levels: Single Level Unit
- Stories: 4
- Entry location: Other
- Patio & porch: None
- Exterior features: Balcony, BBQ gas line
Details
- Parcel number: 112600283
- Zoning: M-X2
Construction
Type & style
- Home type: Apartment
- Property subtype: Apartment
- Attached to another structure: Yes
Materials
- Cement Fiber Board, Vinyl Siding, Wood Frame
- Roof: Asphalt Shingle
Condition
- New construction: No
- Year built: 2023
Community & HOA
Community
- Features: Park, Playground
- Subdivision: Walden
HOA
- Has HOA: Yes
- Amenities included: Elevator(s), Parking, Secured Parking, Visitor Parking
- Services included: Common Area Maintenance, Heat, Insurance, Interior Maintenance, Professional Management, Reserve Fund Contributions, Snow Removal, Trash, Water
- HOA fee: C$329 monthly
Location
- Region: Calgary
Financial & listing details
- Price per square foot: C$402/sqft
- Date on market: 9/22/2026
- Inclusions: N/A
Price history
Price history is unavailable.
Public tax history
Tax history is unavailable.
Climate risks
Neighborhood: Walden
Nearby schools
GreatSchools rating
No schools nearby
We couldn't find any schools near this home.
- C$279,9992 bd2 ba696 sqft25 NW Walgrove Walk SE #110, Calgary, AB T2X5E2For Sale

- C$--2 bd2 ba935 sqft25 Walgrove Walk SE #201, Calgary, AB T2X4L2Off Market
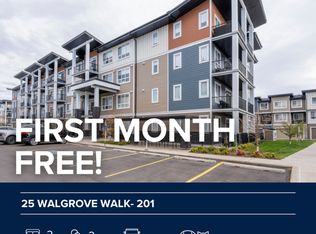
- C$1,3951 bd1 ba508 sqft20 Walgrove Walk SE #208, Calgary, AB T2X4L2For Rent

- C$199,9001 bd1 ba501 sqft20 E Walgrove Walk SE #408, Calgary, AB T2X4L2For Sale

Similar homes
- C$274,9002 bd2 ba701 sqft81 S Legacy Blvd SE #1405, Calgary, AB T2X 2B9For Sale
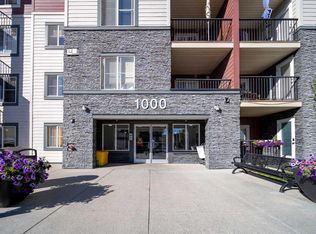 MLS ID #A2347774, Xin Zhou, Associate, Homecare Realty Ltd.. courtesy of Pillar9 System
 - C$273,5002 bd2 ba802 sqft151 S Legacy Main St SE #8216, Calgary, AB T2X 5C7For Sale
 MLS ID #A2349824, Chris Zaharko, Associate, Royal Lepage Benchmark. courtesy of Pillar9 System
 - C$269,9002 bd2 ba633 sqft30 NE Walgrove Walk SE #111, Calgary, AB T2X 4M9For Sale
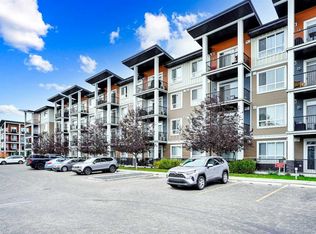 MLS ID #A2344318, Meet Dave, Associate, Exp Realty. courtesy of Pillar9 System
 - C$250,0002 bd2 ba771 sqft81 S Legacy Blvd SE #1423, Calgary, AB T2X 2B9For Sale
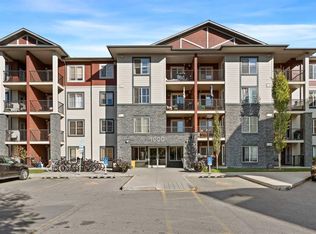 MLS ID #A2347153, Ben Pinckney, Associate, Re/Max House Of Real Estate. courtesy of Pillar9 System
