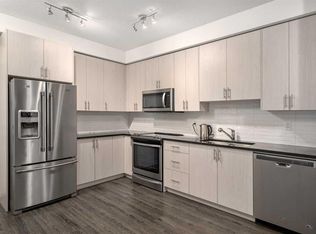
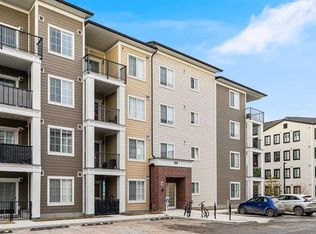
TOP FLOOR CORNER UNIT | 944 SQ. FT. OF BUILDER-REPORTED LIVING SPACE | 2 BEDROOMS | 2 BATHROOMS | AIR CONDITIONING. Located in Legacy, this well-maintained condo stands out with additional windows, abundant natural light, no neighbours above, and unobstructed views from the balcony. The open-concept kitchen features quartz countertops, stainless steel appliances, full-height cabinetry, a subway tile backsplash, and a large island with seating. It flows naturally into the dining and living areas, creating a comfortable and functional space for everyday living. The primary bedroom includes a walk-through closet and a 3-piece ensuite. The second bedroom is located next to the full main bathroom, providing a practical setup for guests, family, roommates, or a home office. Additional features include in-suite laundry and air conditioning. Conveniently located near Legacy’s walking paths, parks, playgrounds, schools, shopping, and restaurants, with quick access to Macleod Trail and Stoney Trail. A strong option for first-time buyers, downsizers, or investors.
For sale
C$339,000
151 N Legacy Main St SE #6409, Calgary, AB T2X 4A4
2beds
866sqft
Apartment
Built in 2021
-- sqft lot
$-- Zestimate®
C$391/sqft
C$456/mo HOA
What's special
Air conditioningAdditional windowsAbundant natural lightOpen-concept kitchenQuartz countertopsStainless steel appliancesFull-height cabinetry
- 52 days
- 2
- 0
Zillow last checked:
Listing updated:
Listed by:
Max Malychev, Associate,
Cir Realty
Source: courtesy of Pillar9 System,MLS®#: A2335106 Originating MLS®#: Calgary
Originating MLS®#: CalgaryFacts & features
Interior
Bedrooms & bathrooms
- Bedrooms: 2
- Bathrooms: 2
- Full bathrooms: 2
Bedroom
- Level: Main
- Dimensions: 12`0" x 10`4"
Other
- Level: Main
- Dimensions: 10`2" x 11`1"
Other
- Level: Main
- Dimensions: 4`10" x 7`8"
Other
- Level: Main
- Dimensions: 4`11" x 8`2"
Dining room
- Level: Main
- Dimensions: 4`2" x 9`0"
Kitchen
- Level: Main
- Dimensions: 12`2" x 11`8"
Living room
- Level: Main
- Dimensions: 16`5" x 12`11"
Heating
- Baseboard
Cooling
- Wall Unit(s)
Appliances
- Included: Dishwasher, Electric Stove, Garage Control(s), Microwave Hood Fan, Refrigerator, Washer/Dryer
- Laundry: In Unit
Features
- High Ceilings, Kitchen Island, No Animal Home, No Smoking Home, Quartz Counters
- Flooring: Ceramic Tile
- Windows: Window Coverings
- Has fireplace: No
- Common walls with other units/homes: End Unit
Interior area
- Total interior livable area: 866 sqft
Video & virtual tour
Property
Parking
- Total spaces: 1
- Parking features: Underground, Titled
Features
- Levels: Single Level Unit
- Stories: 4
- Entry location: Top
- Patio & porch: Balcony(s)
- Exterior features: Balcony, BBQ gas line, Courtyard
Details
- Parcel number: 112152358
- Zoning: M-X2
Construction
Type & style
- Home type: Apartment
- Property subtype: Apartment
- Attached to another structure: Yes
Materials
- Asphalt, Brick, Composite Siding, Wood Frame
- Roof: Asphalt Shingle
Condition
- New construction: No
- Year built: 2021
Community & HOA
Community
- Features: Park, Playground, Sidewalks
- Subdivision: Legacy
HOA
- Has HOA: Yes
- Amenities included: Elevator(s), Parking, Storage, Visitor Parking
- Services included: Common Area Maintenance, Heat, Insurance, Professional Management, Reserve Fund Contributions, Sewer, Snow Removal, Trash, Water
- HOA fee: C$453 monthly
- Second HOA fee: C$36 annually
Location
- Region: Calgary
Financial & listing details
- Price per square foot: C$391/sqft
- Date on market: 8/6/2026
- Inclusions: None
Price history
Price history is unavailable.
Public tax history
Tax history is unavailable.
Climate risks
Neighborhood: Legacy
Nearby schools
GreatSchools rating
No schools nearby
We couldn't find any schools near this home.
- C$404,9992 bd2 ba978 sqft151 S Legacy Main St SE #5201, Calgary, AB T2X4A4For Sale
- C$319,0003 bd2 ba865 sqft151 SW Legacy Main St SE #8317, Calgary, AB T2X4A4For Sale

- C$250,0002 bd2 ba680 sqft151 S Legacy Main St SE #8403, Calgary, AB T2X4A4For Sale
- C$209,9001 bd1 ba538 sqft151 W Legacy Main St SE #7206, Calgary, AB T2X4A4For Sale

Similar homes
- C$339,0002 bd2 ba827 sqft740 W Legacy Village Rd SE #2401, Calgary, AB T2X 5L2For Sale
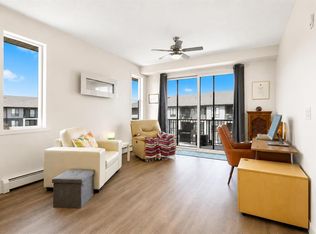 MLS ID #A2347718, Calvin Quach, Associate, 2% Realty. courtesy of Pillar9 System
 - C$339,9002 bd2 ba922 sqft215 Legacy Blvd SE #3417, Calgary, AB T2X 3Z5For Sale
 MLS ID #A2332858, Alex Sazanovich, Associate, Cir Realty. courtesy of Pillar9 System
 - C$309,9002 bd2 ba701 sqft35 NE Walgrove Walk SE #410, Calgary, AB T2X 4E1For Sale
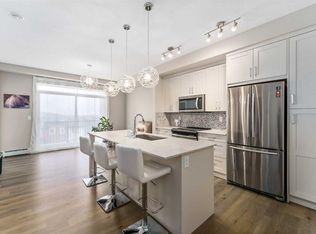 MLS ID #A2336245, Alex Sazanovich, Associate, Cir Realty. courtesy of Pillar9 System
 - C$369,9002 bd2 ba945 sqft215 S Legacy Blvd SE #4220, Calgary, AB T2X 3Z5For Sale
 MLS ID #A2325879, Claudia Hernandez, Associate, Cir Realty. courtesy of Pillar9 System
