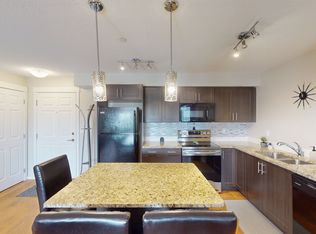
Welcome to Copperfield Park III, where this highly desirable top-floor corner unit offers exceptional natural light, privacy, and a peaceful setting. Situated in the well-maintained Copperstone Park condominium complex, this bright and spacious 915 sq. ft. two-bedroom, two-bathroom home features an open-concept layout, 9' ceilings, and a sunny east- and south-facing exposure. The inviting living room is filled with natural light from large east- and south-facing windows and opens onto a private balcony—perfect for enjoying plenty of sunshine throughout the day. A BBQ gas line is conveniently available on the balcony for easy outdoor entertaining. The well-appointed kitchen features granite countertops and an island with seating, making it both functional and ideal for entertaining. The spacious primary bedroom offers a walk-in closet and private 3-piece ensuite, while the additional bedroom provides flexibility as a guest room, home office, or exercise space. A separate 4-piece bathroom and convenient laundry closet with stacked washer and dryer complete the interior. This unit also includes one titled underground parking stall in the secure parkade and a secure storage locker—valuable conveniences that add to the functionality of this home. Enjoy the benefits of living in the family-friendly community of Copperfield, surrounded by green spaces, walking paths, community gardens, and multiple nearby convenience centres offering shopping, dining, and everyday services. Public transit runs conveniently through the neighbourhood and is within a short walk of the complex. With Stoney Trail and Deerfoot Trail nearby, commuting and access to the rest of Calgary are a breeze. A rare opportunity to own one of the complex's most desirable top-floor corner units, offering sunshine, views, privacy, and an exceptional combination of comfort and convenience.
For sale
C$334,900
99 E Copperstone Park SE #4418, Calgary, AB T2Z 5C9
2beds
914sqft
Apartment
Built in 2016
-- sqft lot
$-- Zestimate®
C$366/sqft
C$518/mo HOA
What's special
Exceptional natural lightOpen-concept layoutPrivate balcony
- 2 days |
- 4 |
- 1 |
Zillow last checked:
Listing updated:
Listed by:
Kevin Haller, Associate,
Re/Max House Of Real Estate
Source: courtesy of Pillar9 System,MLS®#: A2336292 Originating MLS®#: Calgary
Originating MLS®#: CalgaryFacts & features
Interior
Bedrooms & bathrooms
- Bedrooms: 2
- Bathrooms: 2
- Full bathrooms: 2
Other
- Level: Main
- Dimensions: 10`11" x 12`3"
Bedroom
- Level: Main
- Dimensions: 10`5" x 12`0"
Other
- Level: Main
- Dimensions: 5`0" x 7`9"
Other
- Level: Main
- Dimensions: 5`0" x 7`9"
Dining room
- Level: Main
- Dimensions: 8`10" x 14`9"
Kitchen
- Level: Main
- Dimensions: 10`9" x 10`11"
Laundry
- Level: Main
Living room
- Level: Main
- Dimensions: 13`9" x 11`11"
Walk in closet
- Level: Main
Heating
- Baseboard
Cooling
- None
Appliances
- Included: Dishwasher, Electric Oven, Microwave Hood Fan, Refrigerator, Washer/Dryer Stacked
- Laundry: In Unit
Features
- Ceiling Fan(s), Granite Counters, High Ceilings, Kitchen Island, No Animal Home, No Smoking Home, Open Floorplan, Walk-In Closet(s)
- Flooring: Carpet, Linoleum, Tile
- Windows: Vinyl Windows, Window Coverings
- Has fireplace: No
- Common walls with other units/homes: 1 Common Wall,End Unit
Interior area
- Total interior livable area: 914.73 sqft
- Finished area above ground: 914
Video & virtual tour
Property
Parking
- Total spaces: 1
- Parking features: Parkade, Stall, Titled, Underground
Features
- Levels: Single Level Unit
- Stories: 4
- Entry location: Top
- Patio & porch: Balcony(s)
- Exterior features: Balcony, BBQ gas line
Details
- Zoning: M-2 d150
Construction
Type & style
- Home type: Apartment
- Property subtype: Apartment
- Attached to another structure: Yes
Materials
- Brick, Vinyl Siding, Wood Frame
- Foundation: Concrete Perimeter
- Roof: Asphalt Shingle
Condition
- New construction: No
- Year built: 2016
Community & HOA
Community
- Features: Park, Playground, Sidewalks
- Subdivision: Copperfield
HOA
- Has HOA: Yes
- Amenities included: Park
- Services included: Amenities of HOA/Condo, Common Area Maintenance, Electricity, Gas, Heat, Insurance, Maintenance Grounds, Parking, Professional Management, Reserve Fund Contributions, Snow Removal, Trash, Water
- HOA fee: C$518 monthly
Location
- Region: Calgary
Financial & listing details
- Price per square foot: C$366/sqft
- Date on market: 8/19/2026
- Inclusions: N/A
Price history
Price history is unavailable.
Public tax history
Tax history is unavailable.
Climate risks
Neighborhood: Copperfield
Nearby schools
GreatSchools rating
No schools nearby
We couldn't find any schools near this home.
- C$1,7502 bd2 ba-- sqft99 Copperstone Park SE #1207, Calgary, AB T2Z5C9For Rent
- C$319,9002 bd2 ba912 sqft99 E Copperstone Park SE #4318, Calgary, AB T2Z5C9For Sale

- C$305,0002 bd2 ba780 sqft99 E Copperstone Park SE #3209, Calgary, AB T2Z5C9For Sale

- C$--2 bd2 ba800 sqft99 Copperstone Park SE #1407, Calgary, AB T2Z5C9Off Market
- C$--2 bd2 ba-- sqft99 Copperstone Park SE #1, Calgary, AB T2Z5C9Off Market
- C$--2 bd2 ba740 sqft99 Copperstone Park SE #4114, Calgary, AB T2Z5C9Off Market
- C$--2 bd2 ba920 sqft99 Copperstone Park SE #3211, Calgary, AB T2Z5C9Off Market
- C$--2 bd2 ba900 sqft99 Copperstone Park SE #1113, Calgary, AB T2Z5C9Off Market
Similar homes
- C$314,9992 bd2 ba812 sqft99 E Copperstone Park SE #3108, Calgary, AB T2Z 5C9For Sale
 MLS ID #A2336944, Harman Dhaliwal, Associate, Royal Lepage Blue Sky. courtesy of Pillar9 System
 - C$305,0002 bd2 ba780 sqft99 E Copperstone Park SE #3209, Calgary, AB T2Z 5C9For SaleMLS ID #A2329437, Jiejie Wang, Associate, Skyrock. courtesy of Pillar9 System
- C$319,9002 bd2 ba912 sqft99 E Copperstone Park SE #4318, Calgary, AB T2Z 5C9For SaleMLS ID #A2315510, David Walczak, Associate, Real Estate Professionals Inc.. courtesy of Pillar9 System
- C$324,9002 bd2 ba931 sqft310 NW McKenzie Towne Gate SE #3111, Calgary, AB T2Z 1A6For Sale
 MLS ID #A2336214, Christine Keatley, Associate, Re/Max Complete Realty. courtesy of Pillar9 System
 - C$325,0002 bd2 ba933 sqft11 NW Mahogany Row SE #3317, Calgary, AB T3M 2L6For SaleMLS ID #A2336156, Paul Stutz, Associate, Remax Innovations. courtesy of Pillar9 System
- C$310,0002 bd2 ba910 sqft755 SW Copperpond Blvd SE #5309, Calgary, AB T2Z 4R2For SaleMLS ID #A2324883, Yuliya Mitla, Associate, Cir Realty. courtesy of Pillar9 System
- C$324,9002 bd2 ba870 sqft6603 New Brighton Ave SE #115, Calgary, AB T2Z 5E5For SaleMLS ID #A2325190, Erin Guiltenane, Associate, Real Estate Professionals Inc.. courtesy of Pillar9 System
- C$300,0002 bd2 ba803 sqft755 W Copperpond Blvd SE #5413, Calgary, AB T2Z 4R2For SaleMLS ID #A2329661, Justin Havre, Associate, Exp Realty. courtesy of Pillar9 System
- C$307,9002 bd2 ba912 sqft755 W Copperpond Blvd SE #2114, Calgary, AB T2Z 4R2For SaleMLS ID #A2317553, Lynda Holloway-Kisil, Associate, Re/Max First. courtesy of Pillar9 System
- C$309,9002 bd2 ba866 sqft6703 S New Brighton Ave SE #114, Calgary, AB T2Z 5C8For SaleMLS ID #A2323391, Gary Brand, Associate, Cir Realty. courtesy of Pillar9 System
- C$339,9002 bd2 ba701 sqft1808 NW Mahogany Blvd SE #6107, Calgary, AB T3M 3P4New ConstructionMLS ID #A2337908, Chase Olsen, Associate, Re/Max First. courtesy of Pillar9 System
- C$365,0002 bd2 ba969 sqft20 N Mahogany Mews SE #312, Calgary, AB T3M 2W8For SaleMLS ID #A2336437, Jennifer Mcintosh, Associate, Kic Realty. courtesy of Pillar9 System
- C$429,9002 bd3 ba1.2k sqft258 E Copperleaf Way SE, Calgary, AB T2Z 5E8For SaleMLS ID #A2339146, Jessica Greenhow, Associate, Cir Realty. courtesy of Pillar9 System
- C$369,9002 bd3 ba1.1k sqft160 S Promenade Way SE, Calgary, AB T2Z 4E9For SaleMLS ID #A2339024, Corinne Maher, Associate, Maxwell Capital Realty. courtesy of Pillar9 System
- C$309,0002 bd2 ba883 sqft6703 S New Brighton Ave SE #103, Calgary, AB T2Z 5C8For SaleMLS ID #A2318359, Peter Pasion, Associate, Cir Realty. courtesy of Pillar9 System
- C$289,9002 bd2 ba769 sqft755 W Copperpond Blvd SE #5407, Calgary, AB T2Z 4R2For SaleMLS ID #A2329002, Abdulla Rafique, Associate, Cir Realty. courtesy of Pillar9 System
- C$325,0002 bd3 ba1.1k sqft121 SW Copperpond Cmn SE #1016, Calgary, AB T2Z 5B6For SaleMLS ID #A2335730, Conor Elder, Associate, Lpt Realty. courtesy of Pillar9 System
- C$319,9002 bd2 ba915 sqft279 S Copperpond Cmn SE #3312, Calgary, AB T2Z 0S4For SaleMLS ID #A2317786, Sally Krulis, Associate, Re/Max House Of Real Estate. courtesy of Pillar9 System
- C$304,9002 bd2 ba869 sqft11 E Mahogany Row SE #3313, Calgary, AB T3M 2L6For SaleMLS ID #A2333538, Alexander Tumang, Associate, Re/Max First. courtesy of Pillar9 System
- C$269,0002 bd2 ba800 sqft755 E Copperpond Blvd SE #4310, Calgary, AB T2Z 4R2For SaleMLS ID #A2325959, Frozan Liaqat, Associate, Trec The Real Estate Company. courtesy of Pillar9 System
