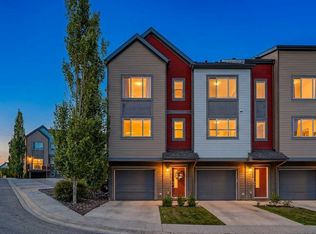
Beautifully Renovated townhouse! Two private ensuites. Two walk-through closet systems. Zero compromises on the bedroom floor. This dual-primary layout solves the roommate equation, the couple's closet debate, and the guest room dilemma in one move. The design work starts at the front door, where floor-to-ceiling vertical wood slat paneling in warm honey tones sets the tone before you've taken your shoes off. A flip-front shoe cabinet keeps the entry clean. The frosted glass interior door filters light softly into the hall. From there, the main level opens into a living space anchored by a slate-blue two-wall feature — moody and deliberate, not an afterthought — with LVP flooring underfoot and balcony access through glass-paneled doors. The galley kitchen runs efficiently along one wall: espresso flat-front cabinetry stacked to the ceiling, a mosaic stone-look tile backsplash in grey and beige, and a full stainless package including a French door refrigerator. A glass block panel in the dining nook pulls daylight in while keeping the street out. Upstairs, both bedrooms have their own walk-through closet corridor leading to a private bathroom — the primary suite to a four-piece, the second to a three-piece. Each bedroom opens to its own balcony. You can take your morning coffee without negotiating. Copperfield wraps around you with skating rinks, tennis courts, ponds, and an active community association. Fish Creek Park is minutes south. South Trail Crossing handles the weekly run. An assigned parking stall and a generous 8×5×8 storage locker handle the rest.
For sale
C$325,000
121 SW Copperpond Cmn SE #1016, Calgary, AB T2Z 5B6
2beds
1,144sqft
Townhouse
Built in 2014
61 Square Feet Lot
$-- Zestimate®
C$284/sqft
C$277/mo HOA
What's special
Two private ensuitesTwo walk-through closet systemsFlip-front shoe cabinetLvp flooring underfoot
- 8 hours |
- 3 |
- 2 |
Zillow last checked:
Listing updated:
Listed by:
Conor Elder, Associate,
Lpt Realty
Source: courtesy of Pillar9 System,MLS®#: A2335730 Originating MLS®#: Calgary
Originating MLS®#: CalgaryFacts & features
Interior
Bedrooms & bathrooms
- Bedrooms: 2
- Bathrooms: 3
- Full bathrooms: 2
- 1/2 bathrooms: 1
Other
- Level: Upper
- Dimensions: 14`2" x 11`8"
Bedroom
- Level: Upper
- Dimensions: 14`1" x 9`0"
Other
- Level: Main
- Dimensions: 8`5" x 2`6"
Other
- Level: Upper
- Dimensions: 7`4" x 4`11"
Other
- Level: Upper
- Dimensions: 6`10" x 5`7"
Dining room
- Level: Main
- Dimensions: 8`3" x 6`5"
Foyer
- Level: Main
- Dimensions: 11`6" x 3`0"
Other
- Level: Upper
- Dimensions: 5`5" x 3`0"
Kitchen
- Level: Main
- Dimensions: 11`4" x 7`9"
Laundry
- Level: Main
- Dimensions: 4`5" x 2`9"
Living room
- Level: Main
- Dimensions: 18`5" x 14`2"
Walk in closet
- Level: Upper
- Dimensions: 7`4" x 2`11"
Walk in closet
- Level: Upper
- Dimensions: 7`4" x 2`10"
Heating
- Forced Air
Cooling
- None
Appliances
- Included: Convection Oven, Dishwasher, Microwave, Refrigerator, Washer/Dryer
- Laundry: Laundry Room
Features
- Natural Woodwork, Storage
- Flooring: Carpet, Laminate, Vinyl
- Windows: Window Coverings
- Basement: None
- Has fireplace: No
- Common walls with other units/homes: 2+ Common Walls
Interior area
- Total interior livable area: 1,144 sqft
- Finished area above ground: 1,106
Property
Parking
- Total spaces: 1
- Parking features: Stall, Assigned
Features
- Levels: Two
- Stories: 3
- Entry location: Ground
- Patio & porch: Balcony(s)
- Exterior features: Balcony
- Fencing: None
- Frontage length: 1.23M 4`0"
Lot
- Size: 61 Square Feet
- Features: Landscaped, Low Maintenance Landscape, Many Trees
Details
- Parcel number: 112557861
- Zoning: M-2
Construction
Type & style
- Home type: Townhouse
- Property subtype: Townhouse
Materials
- Composite Siding, Vinyl Siding, Wood Frame
- Foundation: Concrete Perimeter
- Roof: Asphalt Shingle
Condition
- New construction: No
- Year built: 2014
Community & HOA
Community
- Features: Park
- Subdivision: Copperfield
HOA
- Has HOA: Yes
- Amenities included: Parking, Visitor Parking
- Services included: Insurance, Maintenance Grounds, Parking, Professional Management, Reserve Fund Contributions, Snow Removal
- HOA fee: C$277 monthly
Location
- Region: Calgary
Financial & listing details
- Price per square foot: C$284/sqft
- Date on market: 8/7/2026
- Inclusions: N/A
C
Conor Elder, Associate
(877) 366-2213
By pressing Contact Agent, you agree that the real estate professional identified above may call/text you about your search, which may involve use of automated means and pre-recorded/artificial voices. You don't need to consent as a condition of buying any property, goods, or services. Message/data rates may apply. You also agree to our Terms of Use. Zillow does not endorse any real estate professionals. We may share information about your recent and future site activity with your agent to help them understand what you're looking for in a home.
Price history
Price history is unavailable.
Public tax history
Tax history is unavailable.
Climate risks
Neighborhood: Copperfield
Nearby schools
GreatSchools rating
No schools nearby
We couldn't find any schools near this home.
- C$269,9002 bd2 ba773 sqft279 E Copperpond Cmn SE #5209, Calgary, AB T2Z0S4For Sale
- C$259,0002 bd2 ba772 sqft279 NW Copperpond Cmn SE #5210, Calgary, AB T2Z0S4For Sale
- C$310,0002 bd2 ba900 sqft279 S Copperpond Cmn SE #4201, Calgary, AB T2Z0S4For Sale

- C$229,9002 bd1 ba552 sqft279 SW Copperpond Cmn SE #1403, Calgary, AB T2Z0S4For Sale
- C$425,0002 bd3 ba1.1k sqft131 E Copperpond Cmn SE, Calgary, AB T2Z5B6For Sale
- C$729,9003 bd3 ba2k sqft172 W Brightoncrest Point SE, Calgary, AB T2Z5A6For Sale
- C$315,0002 bd2 ba905 sqft279 S Copperpond Cmn SE #3306, Calgary, AB T2Z1J6For Sale
- C$264,0002 bd2 ba770 sqft279 S Copperpond Cmn SE #3110, Calgary, AB T2Z0S4For Sale
Similar homes
- C$425,0002 bd3 ba1.1k sqft131 E Copperpond Cmn SE, Calgary, AB T2Z 5B6For Sale
 MLS ID #A2335836, Sherry Hummel, Associate, Royal Lepage Wildrose Real Estate. courtesy of Pillar9 System
 - C$399,0003 bd3 ba1.3k sqft72 W Copperpond Lndg SE, Calgary, AB T2Z 1G6For Sale
 MLS ID #A2335459, Brad Walker, Associate, Real Broker. courtesy of Pillar9 System
 - C$359,9002 bd3 ba1.1k sqft656 NE Copperpond Blvd SE, Calgary, AB T2Z 5B9For Sale
 MLS ID #A2331848, Rick Emond, Associate, Re/Max Complete Realty. courtesy of Pillar9 System
 - C$425,0002 bd3 ba1.4k sqft202 SW Copperpond Row SE, Calgary, AB T2Z 1H3For Sale
 MLS ID #A2335202, Justin Havre, Associate, Exp Realty. courtesy of Pillar9 System
 - C$259,0002 bd2 ba772 sqft279 NW Copperpond Cmn SE #5210, Calgary, AB T2Z 0S4For SaleMLS ID #A2335298, Michael Angelo Enciso, Associate, Maxwell Canyon Creek. courtesy of Pillar9 System
- C$341,9002 bd3 ba1.3k sqft406 S McKenzie Towne Close SE, Calgary, AB T2Z 1A7For SaleMLS ID #A2334030, Tomasz Samborski, Associate, Maxwell Capital Realty. courtesy of Pillar9 System
- C$399,9993 bd3 ba1k sqft28 NW New Brighton Point SE, Calgary, AB T2Z 1B8For SaleMLS ID #A2324890, Gulsen Guldas, Associate, Venus Realty. courtesy of Pillar9 System
- C$332,8002 bd2 ba908 sqft6603 New Brighton Ave SE #402, Calgary, AB T2Z 5E5For SaleMLS ID #A2328909, Romel Castro, Associate, Lpt Realty. courtesy of Pillar9 System
- C$399,9002 bd3 ba1.2k sqft3240 New Brighton Gdns SE, Calgary, AB T2Z 0A3For SaleMLS ID #A2335117, Betty Szafraniec, Associate, Real Estate Professionals Inc.. courtesy of Pillar9 System
- C$410,0002 bd3 ba1.2k sqft205 New Brighton Vlg SE, Calgary, AB T2Z 0T6For SaleMLS ID #A2332480, Brenda Coulter, Associate, Cir Realty. courtesy of Pillar9 System
- C$309,9002 bd2 ba866 sqft6703 S New Brighton Ave SE #114, Calgary, AB T2Z 5C8For SaleMLS ID #A2323391, Gary Brand, Associate, Cir Realty. courtesy of Pillar9 System
- C$324,9002 bd2 ba870 sqft6603 New Brighton Ave SE #115, Calgary, AB T2Z 5E5For SaleMLS ID #A2325190, Erin Guiltenane, Associate, Real Estate Professionals Inc.. courtesy of Pillar9 System
- C$399,9003 bd3 ba1.2k sqft149 Prestwick Vlg SE, Calgary, AB T2Z 0N5For SaleMLS ID #A2335645, Samuel Coyne, Associate, Exp Realty. courtesy of Pillar9 System
- C$319,9002 bd2 ba915 sqft279 S Copperpond Cmn SE #3312, Calgary, AB T2Z 0S4For SaleMLS ID #A2317786, Sally Krulis, Associate, Re/Max House Of Real Estate. courtesy of Pillar9 System
- C$314,9002 bd2 ba1.1k sqft550 W McKenzie Towne Close SE, Calgary, AB T2Z 1A8For SaleMLS ID #A2329307, Jenna Leigh Bole, Associate, Royal Lepage Benchmark. courtesy of Pillar9 System
- C$355,0002 bd3 ba1k sqft159 New Brighton Vlg SE, Calgary, AB T2Z 0T6For SaleMLS ID #A2328337, Michelle Plach, Broker, Honestdoor Inc.. courtesy of Pillar9 System
- C$315,0002 bd2 ba905 sqft279 S Copperpond Cmn SE #3306, Calgary, AB T2Z 1J6For SaleMLS ID #A2305006, Aryana Yousuf, Associate, Ko Realty Ltd.. courtesy of Pillar9 System
- C$309,0002 bd2 ba883 sqft6703 S New Brighton Ave SE #103, Calgary, AB T2Z 5C8For SaleMLS ID #A2318359, Peter Pasion, Associate, Cir Realty. courtesy of Pillar9 System
- C$310,0002 bd2 ba900 sqft279 S Copperpond Cmn SE #4201, Calgary, AB T2Z 0S4For SaleMLS ID #A2303831, Stuart Bartwicki, Associate, Cir Realty. courtesy of Pillar9 System
- C$315,0002 bd2 ba1k sqft517 S McKenzie Towne Close SE, Calgary, AB T2Z 1A7For SaleMLS ID #A2322772, Lisa Turcotte, Associate, First Place Realty. courtesy of Pillar9 System
