WELCOME to this beautifully refreshed END UNIT townhouse in the heart of McKenzie Towne with loads of windows providing amazing light filtration and the largest yard in the complex providing true year round enjoyment in one of Calgary’s most charming and walkable communities. This bright and inviting home features a thoughtfully designed open concept main floor with a spacious living and dining area and a stylish kitchen complete with extended height cabinetry, tile backsplash, center island and pantry, perfect for both everyday living and entertaining. Recent updates make this home truly move in ready including professionally installed brand new laminate flooring on main, brand new carpet with plush underlay on upper floor and fresh paint. Upstairs you will find two generous sized bedrooms, convenient upper level laundry and two four piece bathrooms, with the primary bedroom offering a walk in closet and ensuite door access to the bathroom as well. One of the most unique features of this home is the expansive attic storage room approximately 14 feet 11 inches by 14 feet providing an impressive 193 square feet of additional storage space, a rare bonus seldom found in similar townhomes. Enjoy your fully fenced backyard ideal for relaxing, gardening or extra storage. Located just steps to Shoppers Drug Mart and minutes from High Street shops, parks, schools, pathways and major routes including Deerfoot Trail and Stoney Trail, this home offers exceptional lifestyle and convenience. Absolutely turn key. Book your private showing today!
For sale
C$346,500
406 S McKenzie Towne Close SE, Calgary, AB T2Z 1A7
2beds
1,350sqft
Townhouse
Built in 2011
-- sqft lot
$-- Zestimate®
C$257/sqft
C$333/mo HOA
What's special
End unit townhouseBright and inviting homeStylish kitchenExtended height cabinetryTile backsplashCenter islandFresh paint
- 95 days |
- 33 |
- 2 |
Zillow last checked:
Listing updated:
Listed by:
Tomasz Samborski, Associate,
Maxwell Capital Realty
Source: courtesy of Pillar9 System,MLS®#: A2302840 Originating MLS®#: Calgary
Originating MLS®#: CalgaryFacts & features
Interior
Bedrooms & bathrooms
- Bedrooms: 2
- Bathrooms: 3
- Full bathrooms: 2
- 1/2 bathrooms: 1
Other
- Level: Upper
- Dimensions: 15`2" x 14`11"
Bedroom
- Level: Upper
- Dimensions: 15`1" x 13`1"
Other
- Level: Main
- Dimensions: 3`3" x 6`11"
Other
- Level: Upper
- Dimensions: 7`11" x 4`11"
Other
- Level: Upper
- Dimensions: 7`11" x 4`11"
Dining room
- Level: Main
- Dimensions: 11`5" x 12`5"
Other
- Level: Main
- Dimensions: 6`2" x 5`10"
Kitchen
- Level: Main
- Dimensions: 13`4" x 13`8"
Living room
- Level: Main
- Dimensions: 17`1" x 13`3"
Heating
- Forced Air
Cooling
- None
Appliances
- Included: Dishwasher, Dryer, Electric Range, Microwave Hood Fan, Refrigerator, Washer
- Laundry: In Unit, Laundry Room
Features
- Closet Organizers, High Ceilings, Kitchen Island, No Animal Home, No Smoking Home, Open Floorplan, Storage
- Flooring: Carpet, Laminate
- Windows: Window Coverings
- Basement: None
- Has fireplace: No
- Common walls with other units/homes: 2+ Common Walls
Interior area
- Total interior livable area: 1,350 sqft
- Finished area above ground: 1,350
Property
Parking
- Total spaces: 1
- Parking features: Stall, Assigned
Features
- Levels: Two,2 Storey
- Stories: 1
- Patio & porch: Patio, Porch, Rear Porch, Rooftop Patio
- Exterior features: Lighting, Private Yard, Storage
- Fencing: Fenced
Lot
- Features: Back Yard, Rectangular Lot, See Remarks
Details
- Zoning: M-2
Construction
Type & style
- Home type: Townhouse
- Property subtype: Townhouse
Materials
- Mixed
- Foundation: Concrete Perimeter
- Roof: Asphalt,Asphalt Shingle
Condition
- New construction: No
- Year built: 2011
Community & HOA
Community
- Features: Other, Park, Playground, Sidewalks, Street Lights
- Subdivision: McKenzie Towne
HOA
- Has HOA: Yes
- Amenities included: Gazebo, Parking, Trash, Visitor Parking
- Services included: Amenities of HOA/Condo, Insurance, Maintenance Grounds, Professional Management, Reserve Fund Contributions, Snow Removal, Trash
- HOA fee: C$313 monthly
- Second HOA fee: C$235 annually
Location
- Region: Calgary
Financial & listing details
- Price per square foot: C$257/sqft
- Date on market: 4/17/2026
- Inclusions: n/a
Tomasz Samborski, Associate
Tomasz Samborski, Associate
(403) 282-7770
By pressing Contact Agent, you agree that the real estate professional identified above may call/text you about your search, which may involve use of automated means and pre-recorded/artificial voices. You don't need to consent as a condition of buying any property, goods, or services. Message/data rates may apply. You also agree to our Terms of Use. Zillow does not endorse any real estate professionals. We may share information about your recent and future site activity with your agent to help them understand what you're looking for in a home.
Price history
Price history is unavailable.
Public tax history
Tax history is unavailable.
Climate risks
Neighborhood: Mckenzie Towne
Nearby schools
GreatSchools rating
No schools nearby
We couldn't find any schools near this home.
- C$325,0002 bd2 ba1k sqft517 S McKenzie Towne Close SE, Calgary, AB T2Z1A7For Sale
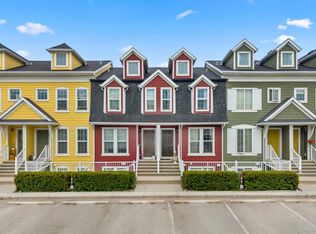
- C$350,0002 bd3 ba1.3k sqft532 NE McKenzie Towne Close SE, Calgary, AB T2Z1A7For Sale

- C$314,9002 bd2 ba1.1k sqft550 W McKenzie Towne Close SE, Calgary, AB T2Z1A8For Sale

- C$--2 bd3 ba-- sqft3264 New Brighton Gdns SE, Calgary, AB T2Z0A3Off Market
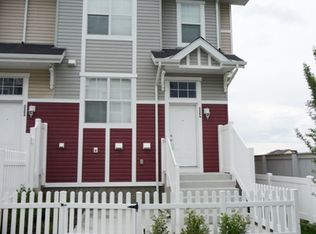
- C$269,9001 bd1 ba777 sqft310 W McKenzie Towne Gate SE #3102, Calgary, AB T2Z1A6For Sale
- C$468,0002 bd2 ba1.5k sqft357 E McKenzie Towne Gate SE, Calgary, AB T2Z4G1For Sale
- C$--2 bd3 ba1.3k sqft1052 McKenzie Towne Vlg SE, Calgary, AB T2Z1E4Off Market
- C$399,9003 bd2 ba1.2k sqft3294 NE New Brighton Gdns SE, Calgary, AB T2Z0A3For Sale
Similar homes
- C$350,0002 bd3 ba1.3k sqft532 NE McKenzie Towne Close SE, Calgary, AB T2Z 1A7For SaleMLS ID #A2325387, Eric Dennis, Associate, Cir Realty. courtesy of Pillar9 System
- C$325,0002 bd2 ba1k sqft517 S McKenzie Towne Close SE, Calgary, AB T2Z 1A7For SaleMLS ID #A2322772, Lisa Turcotte, Associate, First Place Realty. courtesy of Pillar9 System
- C$369,9002 bd2 ba1.1k sqft207 NE McKenzie Towne Gate SE, Calgary, AB T2Z 4G2For Sale
 MLS ID #A2318675, Sarah Graham, Associate, 2% Realty. courtesy of Pillar9 System
 - C$375,0003 bd2 ba1.4k sqft138 NW Promenade Way SE, Calgary, AB T2Z 4E9For Sale
 MLS ID #A2305917, Greg Kennedy, Associate, Exp Realty. courtesy of Pillar9 System
 - C$359,9002 bd3 ba1.2k sqft919 NE Auburn Bay Cir SE, Calgary, AB T3M 1S6For SaleMLS ID #A2326344, Jordan Lotoski, Associate, Re/Max First. courtesy of Pillar9 System
- C$349,9002 bd3 ba1.2k sqft616 W Cranford Mews SE, Calgary, AB T3M 2P1For SaleMLS ID #A2321737, Gary Banipal, Associate, Real Broker. courtesy of Pillar9 System
- C$395,0002 bd3 ba1.2k sqft88 SW New Brighton Point SE, Calgary, AB T2Z 1B8For SaleMLS ID #A2321288, Dusko Sremac, Associate, Real Broker. courtesy of Pillar9 System
- C$395,0002 bd3 ba1.2k sqft34 SW New Brighton Point SE, Calgary, AB T2Z 1B8For SaleMLS ID #A2292152, Sharon Murphy, Associate, Re/Max First. courtesy of Pillar9 System
- C$399,9003 bd2 ba1.2k sqft322 McKenzie Towne Line SE, Calgary, AB T2Z 4E8For SaleMLS ID #A2306838, Gregory Dudar, Associate, Cir Realty. courtesy of Pillar9 System
- C$399,9992 bd3 ba1.2k sqft78 New Brighton Lndg SE, Calgary, AB T2Z 1C1For SaleMLS ID #A2297833, Ken Morris, Associate Broker, Royal Lepage Benchmark. courtesy of Pillar9 System
- C$404,9002 bd3 ba1.2k sqft330 Marquis Ln SE, Calgary, AB T3M 2G8For SaleMLS ID #A2328371, Marcia Denger, Associate, Century 21 Bamber Realty Ltd.. courtesy of Pillar9 System
- C$389,9002 bd3 ba1.2k sqft111 E Auburn Bay St SE, Calgary, AB T3M 2M4For SaleMLS ID #A2315178, Anastasia Dvorak, Associate, Cir Realty. courtesy of Pillar9 System
- C$384,9003 bd3 ba1.4k sqft92 Copperstone Cmn SE, Calgary, AB T2Z 5E4For SaleMLS ID #A2319148, Simon D. Hunt, Associate, Re/Max House Of Real Estate. courtesy of Pillar9 System
- C$350,0003 bd2 ba1.1k sqft314 E Cranbrook Sq SE, Calgary, AB T3M 3E3For SaleMLS ID #A2314713, Michelle Primeau, Associate Broker, Ally Realty. courtesy of Pillar9 System
- C$425,0002 bd3 ba1.5k sqft313 SW Copperpond Lndg SE, Calgary, AB T2Z 1G6For SaleMLS ID #A2270856, Justin Havre, Associate, Exp Realty. courtesy of Pillar9 System
- C$409,0002 bd3 ba1.4k sqft38 S Cranford Dr SE, Calgary, AB T3M 0V9For SaleMLS ID #A2324464, Jodi Flodstedt, Associate, Royal Lepage Benchmark. courtesy of Pillar9 System
- C$385,0002 bd3 ba1.2k sqft469 SW Cranbrook Sq SE, Calgary, AB T3M 3E3For SaleMLS ID #A2322035, Ginger Andrews, Associate, Exp Realty. courtesy of Pillar9 System
- C$459,9002 bd4 ba1.2k sqft57 NE Prestwick Park SE, Calgary, AB T2Z 3V4For SaleMLS ID #A2315481, Bradley Somer, Associate, Remax Innovations. courtesy of Pillar9 System
- C$329,9002 bd2 ba915 sqft279 S Copperpond Cmn SE #3312, Calgary, AB T2Z 0S4For SaleMLS ID #A2317786, Sally Krulis, Associate, Re/Max House Of Real Estate. courtesy of Pillar9 System
- C$424,9002 bd3 ba1.4k sqft554 NE Copperstone Mnr SE, Calgary, AB T2Z 5G3For SaleMLS ID #A2312312, David Johnston, Associate, Re/Max First. courtesy of Pillar9 System
