Welcome to this beautiful home that makes single-level living feel effortless. Set in the heart of McKenzie Towne, this two bedroom, two bathroom home offers a layout that just makes sense, with no interior stairs to manage and a private patio right outside your door. From the moment you step in through the bright foyer, the space unfolds naturally, moving from a spacious front closet and a laundry area into the open concept living and dining space. Laminate flooring runs throughout the main living area, giving the home a clean, cohesive feel. The living room offers a comfortable spot to unwind, with large windows bringing in plenty of natural light throughout the day. The kitchen is finished with GRANITE COUNTERTOPS, a functional island with space for seating, black appliances, and dark cabinetry that gives the space a polished, grounded feel. Just off the kitchen, the dining area is tucked into its own bright nook, well suited for everyday meals or hosting family and friends without feeling cramped. Down the hall, the primary bedroom is HUGE (17’1 x 12’10) with enough room to comfortably fit a full furniture set, and includes a spacious walk in closet and its own 4-piece ensuite, offering a private retreat away from the main living space. The second bedroom (14’6 x 11’9) is well positioned near the second full bathroom, a layout that works well for guests, roommates, or a home office setup depending on what your lifestyle calls for. Having laundry conveniently located near the entry adds everyday ease, and the washer has been replaced (3 yrs old), one less thing to think about after moving in. A dedicated utility room keeps mechanical systems tucked out of the way and off to the side. Step outside and you will find your own private patio, a low-maintenance space that works well for morning coffee, evening dinners outside, or simply enjoying the fresh air without the upkeep of a yard. This unit has been well maintained throughout, and the complex carries LOW CONDO FEES, adding real long-term value to ownership here. Living in McKenzie Towne means being close to everyday amenities, with shops, restaurants, and services all within easy reach, along with parks and pathways nearby for those who want to spend time outdoors. It is a community that balances convenience with a settled, residential feel, making it easy to put down roots and settle into a routine that feels comfortable from day one. This is a home that offers simple, single-level living without compromise, in a location that works for daily life. Come see how it fits your lifestyle and imagine what life here could look like. Book your showing today!
For sale
C$314,900
550 W McKenzie Towne Close SE, Calgary, AB T2Z 1A8
2beds
1,163sqft
Townhouse
Built in 2013
-- sqft lot
$-- Zestimate®
C$271/sqft
C$333/mo HOA
What's special
Single-level livingBright foyerSpacious front closetLaundry areaBlack appliancesDedicated utility room
- 9 days |
- 39 |
- 0 |
Zillow last checked:
Listing updated:
Listed by:
Jenna Leigh Bole, Associate,
Royal Lepage Benchmark
Source: courtesy of Pillar9 System,MLS®#: A2329307 Originating MLS®#: Calgary
Originating MLS®#: CalgaryFacts & features
Interior
Bedrooms & bathrooms
- Bedrooms: 2
- Bathrooms: 2
- Full bathrooms: 2
Bedroom
- Level: Main
- Dimensions: 14`6" x 11`9"
Other
- Level: Main
- Dimensions: 17`1" x 12`10"
Other
- Level: Main
Other
- Level: Main
Dining room
- Level: Main
- Dimensions: 14`5" x 12`10"
Kitchen
- Level: Main
- Dimensions: 13`3" x 12`9"
Living room
- Level: Main
- Dimensions: 13`4" x 15`0"
Heating
- Radiant Floor
Cooling
- None
Appliances
- Included: Dishwasher, Electric Stove, Microwave Hood Fan, Refrigerator, Washer/Dryer
- Laundry: In Unit
Features
- Granite Counters, Kitchen Island, Open Floorplan, See Remarks, Walk-In Closet(s)
- Flooring: Carpet, Laminate
- Basement: None
- Has fireplace: No
- Common walls with other units/homes: 1 Common Wall,End Unit
Interior area
- Total interior livable area: 1,163 sqft
- Finished area above ground: 1,163
Video & virtual tour
Property
Parking
- Total spaces: 1
- Parking features: Assigned, Off Street, Stall
Features
- Levels: One
- Stories: 1
- Entry location: Below Grade
- Patio & porch: Patio
- Exterior features: BBQ gas line
- Fencing: None
Lot
- Features: Other
Details
- Zoning: M-2
Construction
Type & style
- Home type: Townhouse
- Property subtype: Townhouse
Materials
- Composite Siding
- Foundation: Concrete Perimeter
- Roof: Asphalt Shingle
Condition
- New construction: No
- Year built: 2013
Community & HOA
Community
- Features: Playground, Street Lights
- Subdivision: McKenzie Towne
HOA
- Has HOA: Yes
- Amenities included: Playground, Visitor Parking
- Services included: Common Area Maintenance, Insurance, Maintenance Grounds, Professional Management, Reserve Fund Contributions, Snow Removal, Trash
- HOA fee: C$313 monthly
- Second HOA fee: C$235 annually
Location
- Region: Calgary
Financial & listing details
- Price per square foot: C$271/sqft
- Date on market: 7/15/2026
- Inclusions: Window Coverings-All, TV mount, Corner shelving unit in living room
Jenna Leigh Bole, Associate
Jenna Leigh Bole, Associate
(403) 589-7423
By pressing Contact Agent, you agree that the real estate professional identified above may call/text you about your search, which may involve use of automated means and pre-recorded/artificial voices. You don't need to consent as a condition of buying any property, goods, or services. Message/data rates may apply. You also agree to our Terms of Use. Zillow does not endorse any real estate professionals. We may share information about your recent and future site activity with your agent to help them understand what you're looking for in a home.
Price history
Price history is unavailable.
Public tax history
Tax history is unavailable.
Climate risks
Neighborhood: Mckenzie Towne
Nearby schools
GreatSchools rating
No schools nearby
We couldn't find any schools near this home.
- C$350,0002 bd3 ba1.3k sqft532 NE McKenzie Towne Close SE, Calgary, AB T2Z1A7For Sale

- C$325,0002 bd2 ba1k sqft517 S McKenzie Towne Close SE, Calgary, AB T2Z1A7For Sale
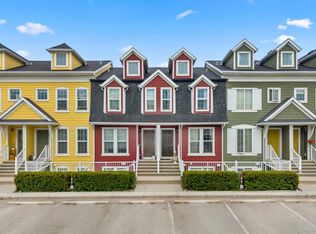
- C$--2 bd3 ba1.3k sqft1052 McKenzie Towne Vlg SE, Calgary, AB T2Z1E4Off Market
- C$346,5002 bd3 ba1.3k sqft406 S McKenzie Towne Close SE, Calgary, AB T2Z1A7For Sale
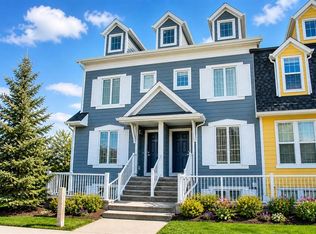
- C$468,0002 bd2 ba1.5k sqft357 E McKenzie Towne Gate SE, Calgary, AB T2Z4G1For Sale
- C$250,0001 bd1 ba777 sqft310 W McKenzie Towne Gate SE #3102, Calgary, AB T2Z1A6For Sale
- C$419,9003 bd3 ba1.2k sqft947 SW McKenzie Towne Mnr SE, Calgary, AB T2Z1C9For Sale
- C$419,9003 bd3 ba1.2k sqft941 W McKenzie Towne Mnr SE, Calgary, AB T2Z1C9For Sale
Similar homes
- C$359,9002 bd2 ba1.1k sqft140 W Promenade Way SE, Calgary, AB T2Z 4E9For Sale
 MLS ID #A2330805, Jamie Giszas, Associate, Maxwell Capital Realty. courtesy of Pillar9 System
 - C$325,0002 bd2 ba1k sqft517 S McKenzie Towne Close SE, Calgary, AB T2Z 1A7For SaleMLS ID #A2322772, Lisa Turcotte, Associate, First Place Realty. courtesy of Pillar9 System
- C$350,0002 bd3 ba1.3k sqft532 NE McKenzie Towne Close SE, Calgary, AB T2Z 1A7For SaleMLS ID #A2325387, Eric Dennis, Associate, Cir Realty. courtesy of Pillar9 System
- C$419,9003 bd3 ba1.2k sqft941 W McKenzie Towne Mnr SE, Calgary, AB T2Z 1C9For Sale
 MLS ID #A2331777, David Walczak, Associate, Real Estate Professionals Inc.. courtesy of Pillar9 System
 - C$346,5002 bd3 ba1.3k sqft406 S McKenzie Towne Close SE, Calgary, AB T2Z 1A7For SaleMLS ID #A2302840, Tomasz Samborski, Associate, Maxwell Capital Realty. courtesy of Pillar9 System
- C$399,9003 bd2 ba1.2k sqft3032 N New Brighton Gdns SE, Calgary, AB T2Z 0A5For SaleMLS ID #A2329950, Bruce Alexander, Associate, Royal Lepage Solutions. courtesy of Pillar9 System
- C$355,0002 bd3 ba1k sqft159 New Brighton Vlg SE, Calgary, AB T2Z 0T6For SaleMLS ID #A2328337, Michelle Plach, Broker, Honestdoor Inc.. courtesy of Pillar9 System
- C$309,9002 bd2 ba866 sqft6703 S New Brighton Ave SE #114, Calgary, AB T2Z 5C8For SaleMLS ID #A2323391, Gary Brand, Associate, Cir Realty. courtesy of Pillar9 System
- C$395,0002 bd3 ba1.4k sqft130 S New Brighton Way SE #349, Calgary, AB T2Z 1H8For SaleMLS ID #A2328574, Austin Stainsby, Associate, Kic Realty. courtesy of Pillar9 System
- C$309,9002 bd2 ba913 sqft78 NE Prestwick Gdns SE #114, Calgary, AB T2Z 3V2For SaleMLS ID #A2321673, Glenn Bagley, Associate, Real Broker. courtesy of Pillar9 System
- C$350,0001 bd2 ba940 sqft48 W Inverness Gate SE #2144, Calgary, AB T2Z 4N1For SaleMLS ID #A2331816, Chantelle Jenkins, Associate, Re/Max Complete Realty. courtesy of Pillar9 System
- C$369,9002 bd2 ba1.1k sqft207 NE McKenzie Towne Gate SE, Calgary, AB T2Z 4G2For SaleMLS ID #A2318675, Sarah Graham, Associate, 2% Realty. courtesy of Pillar9 System
- C$265,0002 bd2 ba976 sqft78 S Prestwick Gdns SE #210, Calgary, AB T2Z 3V2For SaleMLS ID #A2330434, Cory Gutowski, Associate, Maxwell Canyon Creek. courtesy of Pillar9 System
- C$332,8002 bd2 ba908 sqft6603 New Brighton Ave SE #402, Calgary, AB T2Z 5E5For SaleMLS ID #A2328909, Romel Castro, Associate, Lpt Realty. courtesy of Pillar9 System
- C$419,9003 bd3 ba1.2k sqft947 SW McKenzie Towne Mnr SE, Calgary, AB T2Z 1C9For SaleMLS ID #A2326731, Ringo Tsang, Associate, Grand Realty. courtesy of Pillar9 System
- C$375,0003 bd2 ba1.4k sqft138 NW Promenade Way SE, Calgary, AB T2Z 4E9For SaleMLS ID #A2305917, Greg Kennedy, Associate, Exp Realty. courtesy of Pillar9 System
- C$378,0002 bd3 ba1.2k sqft55 S Copperfield Ct SE, Calgary, AB T2Z 4Z3For SaleMLS ID #A2324369, Amanda Mattar, Associate, Lpt Realty. courtesy of Pillar9 System
- C$384,9992 bd1 ba947 sqft1127 SW McKenzie Towne Row SE, Calgary, AB T2Z 1E1For SaleMLS ID #A2306189, Moe Abdullah, Associate, Grand Realty. courtesy of Pillar9 System
- C$389,9003 bd2 ba1.2k sqft3294 NE New Brighton Gdns SE, Calgary, AB T2Z 0A3For SaleMLS ID #A2323487, Rob Mcintyre, Associate, Real Broker. courtesy of Pillar9 System
- C$399,9002 bd3 ba1.2k sqft3031 S New Brighton Gdns SE, Calgary, AB T2Z 0A4For SaleMLS ID #A2316288, Adnan Ali Assaf, Associate, Exp Realty. courtesy of Pillar9 System
