Luxury, comfort, and convenience come together in this beautifully appointed ground-floor residence in The Aviemore, one of Calgary's most sought-after 55+ adult living communities. Offering an impressive 940 sq. ft., this 1-bedroom plus den home combines elegant design with a low-maintenance lifestyle in the heart of prestigious Inverness, McKenzie Towne. Designed for effortless everyday living, the bright open-concept floor plan features a spacious living and dining area that flows seamlessly into the well-appointed kitchen, complete with abundant cabinetry, generous counter space, and a functional eating bar—perfect for casual dining or entertaining family and friends. A versatile den provides the ideal space for a home office, reading lounge, or hobby room, while the generously sized primary bedroom offers a peaceful retreat with ample closet space and convenient access to the full bathroom. In-suite laundry and additional storage further enhance the home's thoughtful design. Step outside to your private covered ground-level patio overlooking the beautifully landscaped courtyard, creating a peaceful outdoor sanctuary for your morning coffee, evening glass of wine, or simply enjoying the tranquil surroundings. The Aviemore is renowned for its exceptional amenities and vibrant community atmosphere. Residents enjoy a fully equipped fitness centre, theatre room, library, billiards and card rooms, woodworking and hobby rooms, banquet and social room, beautifully landscaped gazebo, guest suites, heated underground parking, underground car wash bay, and ample visitor parking—everything you need to enjoy an active, maintenance-free lifestyle. Perfectly positioned just steps from Inverness Pond, picturesque walking pathways, parks, cafés, restaurants, shopping, Sobeys, Safeway, Walmart, and public transit, this outstanding location also offers quick access to both Deerfoot Trail and Stoney Trail, making travel throughout Calgary effortless. Whether you're looking to downsize without compromise or embrace the lifestyle you've been waiting for, this exceptional home offers the perfect blend of comfort, community, and convenience. Residents are permitted to have 1 small pet, dog or cat that weighs 20 pounds or less (with board approval). Impeccably maintained, and ideally located, this is a rare opportunity to own in one of southeast Calgary's premier adult living communities.
For sale
C$350,000
48 W Inverness Gate SE #2144, Calgary, AB T2Z 4N1
1beds
940sqft
Apartment
Built in 2007
-- sqft lot
$-- Zestimate®
C$372/sqft
C$637/mo HOA
What's special
Beautifully appointed ground-floor residenceBright open-concept floor planWell-appointed kitchenAbundant cabinetryGenerous counter spaceFunctional eating barVersatile den
- 12 hours |
- 4 |
- 0 |
Zillow last checked:
Listing updated:
Listed by:
Chantelle Jenkins, Associate,
Re/Max Complete Realty
Source: courtesy of Pillar9 System,MLS®#: A2331816 Originating MLS®#: Calgary
Originating MLS®#: CalgaryFacts & features
Interior
Bedrooms & bathrooms
- Bedrooms: 1
- Bathrooms: 2
- Full bathrooms: 1
- 1/2 bathrooms: 1
Other
- Level: Main
- Dimensions: 17`2" x 11`4"
Other
- Level: Main
- Dimensions: 6`10" x 3`5"
Other
- Level: Main
- Dimensions: 7`5" x 6`9"
Den
- Level: Main
- Dimensions: 9`6" x 9`7"
Dining room
- Level: Main
- Dimensions: 14`8" x 7`4"
Kitchen
- Level: Main
- Dimensions: 10`8" x 10`4"
Living room
- Level: Main
- Dimensions: 21`10" x 14`2"
Heating
- Forced Air, Natural Gas
Cooling
- Central Air
Appliances
- Included: Dishwasher, Induction Cooktop, Microwave Hood Fan, Refrigerator, Washer/Dryer Stacked
- Laundry: In Unit, Laundry Room
Features
- Breakfast Bar, Chandelier, Granite Counters, High Ceilings, Open Floorplan
- Flooring: Carpet, Ceramic Tile, Hardwood
- Windows: Window Coverings
- Number of fireplaces: 1
- Fireplace features: Gas, Living Room
- Common walls with other units/homes: 2+ Common Walls
Interior area
- Total interior livable area: 940.09 sqft
Video & virtual tour
Property
Parking
- Total spaces: 1
- Parking features: Parkade, Stall, Titled, Underground
- Garage spaces: 1
Features
- Levels: Single Level Unit
- Stories: 3
- Entry location: Ground
- Patio & porch: Patio
- Exterior features: BBQ gas line, Courtyard
Details
- Parcel number: 112501115
- Zoning: M-1 d75
Construction
Type & style
- Home type: Apartment
- Property subtype: Apartment
- Attached to another structure: Yes
Materials
- Brick, Stucco, Wood Frame
- Foundation: Concrete Perimeter
- Roof: Asphalt Shingle
Condition
- New construction: No
- Year built: 2007
Community & HOA
Community
- Features: Golf
- Subdivision: McKenzie Towne
HOA
- Has HOA: Yes
- Amenities included: Car Wash Area, Elevator(s), Fitness Center, Gazebo, Guest Suite, Party Room, Recreation Room, Sauna, Visitor Parking, Workshop Area
- Services included: Common Area Maintenance, Heat, Insurance, Parking, Professional Management, Reserve Fund Contributions, Sewer, Snow Removal, Trash, Water
- HOA fee: C$617 monthly
- Second HOA fee: C$235 annually
Location
- Region: Calgary
Financial & listing details
- Price per square foot: C$372/sqft
- Date on market: 7/24/2026
- Inclusions: None
Chantelle Jenkins, Associate
Chantelle Jenkins, Associate
(403) 619-6761
By pressing Contact Agent, you agree that the real estate professional identified above may call/text you about your search, which may involve use of automated means and pre-recorded/artificial voices. You don't need to consent as a condition of buying any property, goods, or services. Message/data rates may apply. You also agree to our Terms of Use. Zillow does not endorse any real estate professionals. We may share information about your recent and future site activity with your agent to help them understand what you're looking for in a home.
Price history
Price history is unavailable.
Public tax history
Tax history is unavailable.
Climate risks
Neighborhood: Mckenzie Towne
Nearby schools
GreatSchools rating
No schools nearby
We couldn't find any schools near this home.
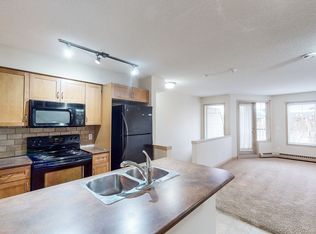
- C$--2 bd2 ba-- sqft216 McKenzie Towne Ln SE, Calgary, AB T2Z0C4Off Market
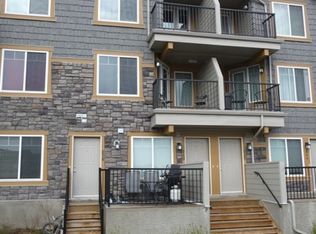
- C$--2 bd2 ba-- sqft240 McKenzie Towne Ln SE, Calgary, AB T2Z0C4Off Market
- C$1,7502 bd2 ba932 sqft313 McKenzie Towne Ln SE UNIT 1, Calgary, AB T2Z0C3For Rent

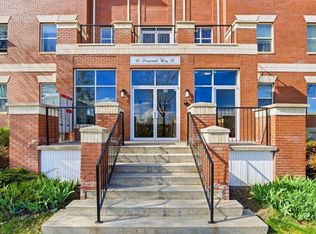
- C$278,0002 bd2 ba1k sqft60 S Promenade Way SE #207, Calgary, AB T2Z3R4For Sale
- C$175,0002 bd1 ba943 sqft78 N Prestwick Gdns SE #311, Calgary, AB T2Z3V2For Sale
- C$309,9002 bd2 ba913 sqft78 NE Prestwick Gdns SE #114, Calgary, AB T2Z3V2For Sale
- C$265,0002 bd2 ba976 sqft78 S Prestwick Gdns SE #210, Calgary, AB T2Z3V2For Sale
- C$--3 bd3 ba-- sqft355 McKenzie Towne Gate SE, Calgary, AB T2Z4G1Off Market
Similar homes
- C$359,9002 bd2 ba1.1k sqft140 W Promenade Way SE, Calgary, AB T2Z 4E9For Sale
 MLS ID #A2330805, Jamie Giszas, Associate, Maxwell Capital Realty. courtesy of Pillar9 System
 - C$309,9002 bd2 ba866 sqft6703 S New Brighton Ave SE #114, Calgary, AB T2Z 5C8For Sale
 MLS ID #A2323391, Gary Brand, Associate, Cir Realty. courtesy of Pillar9 System
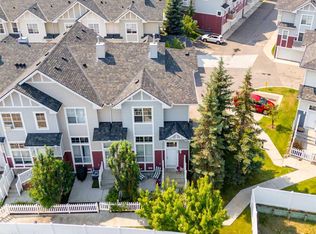
 - C$399,9003 bd2 ba1.2k sqft3032 N New Brighton Gdns SE, Calgary, AB T2Z 0A5For Sale
 MLS ID #A2329950, Bruce Alexander, Associate, Royal Lepage Solutions. courtesy of Pillar9 System
 - C$309,9002 bd2 ba913 sqft78 NE Prestwick Gdns SE #114, Calgary, AB T2Z 3V2For Sale
 MLS ID #A2321673, Glenn Bagley, Associate, Real Broker. courtesy of Pillar9 System
 - C$265,0002 bd2 ba976 sqft78 S Prestwick Gdns SE #210, Calgary, AB T2Z 3V2For SaleMLS ID #A2330434, Cory Gutowski, Associate, Maxwell Canyon Creek. courtesy of Pillar9 System
- C$329,9992 bd2 ba984 sqft4975 NE 130th Ave SE #2301, Calgary, AB T2Z 4P2For SaleMLS ID #A2316594, Rasool Malek, Associate, Tink. courtesy of Pillar9 System
- C$332,8002 bd2 ba908 sqft6603 New Brighton Ave SE #402, Calgary, AB T2Z 5E5For SaleMLS ID #A2328909, Romel Castro, Associate, Lpt Realty. courtesy of Pillar9 System
- C$419,9003 bd3 ba1.2k sqft941 W McKenzie Towne Mnr SE, Calgary, AB T2Z 1C9For SaleMLS ID #A2331777, David Walczak, Associate, Real Estate Professionals Inc.. courtesy of Pillar9 System
- C$355,0002 bd3 ba1k sqft159 New Brighton Vlg SE, Calgary, AB T2Z 0T6For SaleMLS ID #A2328337, Michelle Plach, Broker, Honestdoor Inc.. courtesy of Pillar9 System
- C$369,9002 bd2 ba1.1k sqft207 NE McKenzie Towne Gate SE, Calgary, AB T2Z 4G2For SaleMLS ID #A2318675, Sarah Graham, Associate, 2% Realty. courtesy of Pillar9 System
- C$330,0002 bd2 ba836 sqft4975 E 130th Ave SE #4214, Calgary, AB T2Z 4P1For SaleMLS ID #A2277229, Roman Latypov, Associate, Town Residential. courtesy of Pillar9 System
- C$314,9002 bd2 ba1.1k sqft550 W McKenzie Towne Close SE, Calgary, AB T2Z 1A8For SaleMLS ID #A2329307, Jenna Leigh Bole, Associate, Royal Lepage Benchmark. courtesy of Pillar9 System
- C$229,0001 bd1 ba619 sqft25 W Prestwick Dr SE #208, Calgary, AB T2Z 4Z1For SaleMLS ID #A2331553, Inkyu Hwang, Associate, Ko Realty Ltd.. courtesy of Pillar9 System
- C$350,0002 bd3 ba1.3k sqft532 NE McKenzie Towne Close SE, Calgary, AB T2Z 1A7For SaleMLS ID #A2325387, Eric Dennis, Associate, Cir Realty. courtesy of Pillar9 System
- C$329,9002 bd2 ba870 sqft6603 New Brighton Ave SE #115, Calgary, AB T2Z 5E5For SaleMLS ID #A2325190, Erin Guiltenane, Associate, Real Estate Professionals Inc.. courtesy of Pillar9 System
- C$278,0002 bd2 ba1k sqft60 S Promenade Way SE #207, Calgary, AB T2Z 3R4For SaleMLS ID #A2304677, Ym Kwon, Associate, Nineteen 88 Real Estate. courtesy of Pillar9 System
- C$395,0002 bd3 ba1.4k sqft130 S New Brighton Way SE #349, Calgary, AB T2Z 1H8For SaleMLS ID #A2328574, Austin Stainsby, Associate, Kic Realty. courtesy of Pillar9 System
- C$375,0003 bd2 ba1.4k sqft138 NW Promenade Way SE, Calgary, AB T2Z 4E9For SaleMLS ID #A2305917, Greg Kennedy, Associate, Exp Realty. courtesy of Pillar9 System
- C$349,9002 bd2 ba784 sqft130 NE Auburn Meadows Vw SE #207, Calgary, AB T3M 2P3For SaleMLS ID #A2320604, Carmen Zaharia, Associate, Re/Max Complete Realty. courtesy of Pillar9 System
- C$299,9002 bd2 ba1.1k sqft4975 N 130th Ave SE #2410, Calgary, AB T2Z 4P2For SaleMLS ID #A2300817, Clinton Willies, Associate, Century 21 Masters. courtesy of Pillar9 System
