Welcome to unit #311 in the High Castle at McKenzie Towne, one of the best complexes in the community! Literally just steps away from High Street with Restaurants, Grocery, Banking, Fitness & Shopping. Boasting lifestyle and walkability with Fish Creek close, pathways, playing fields + PICKLEBALL COURTS! Spacious open concept 943 sqft design featuring 2 bedrooms, 1 full baths, in-suite laundry + WEST facing Balcony with MOUNTAIN VIEWS! Nice sized OAK kitchen with plenty of counterspace + breakfast bar opens to nook/eating area & bright family room anchored by a corner FIREPLACE. Good sized Primary + 2nd bedroom/den, 4 pc bath + the convenience of in-suite laundry. SOCIAL ROOM / Lounge on the 2nd Floor with low maintenance lifestyle. Rare 2 Parking (1 Underground & One Outdoor Stall). Great access to FISH CREEK PARK, Brookfield YMCA, Calgary South Health Campus, South Trail Shopping + Stoney & Deerfoot Trail. Exceptional Value!
For sale
C$175,000
78 N Prestwick Gdns SE #311, Calgary, AB T2Z 3V2
2beds
943sqft
Apartment
Built in 1999
-- sqft lot
$-- Zestimate®
C$186/sqft
C$838/mo HOA
What's special
- 67 days |
- 88 |
- 4 |
Zillow last checked:
Listing updated:
Listed by:
Seth Allred, Associate,
Re/Max House Of Real Estate,
Carson Weston, Associate,
Re/Max House Of Real Estate
Source: courtesy of Pillar9 System,MLS®#: A2308989 Originating MLS®#: Calgary
Originating MLS®#: CalgaryFacts & features
Interior
Bedrooms & bathrooms
- Bedrooms: 2
- Bathrooms: 1
- Full bathrooms: 1
Bedroom
- Level: Main
- Dimensions: 9`3" x 11`9"
Other
- Level: Main
- Dimensions: 9`11" x 14`1"
Other
- Level: Main
- Dimensions: 11`1" x 9`5"
Dining room
- Level: Main
- Dimensions: 10`1" x 9`7"
Kitchen
- Level: Main
- Dimensions: 10`10" x 11`9"
Living room
- Level: Main
- Dimensions: 16`0" x 13`1"
Heating
- Radiant Floor
Cooling
- Partial
Appliances
- Included: Dishwasher, Dryer, Electric Stove, Microwave, Range Hood, Refrigerator, Washer
- Laundry: In Unit
Features
- Breakfast Bar, Ceiling Fan(s), No Smoking Home, Open Floorplan
- Flooring: Carpet, Ceramic Tile, Laminate
- Windows: Window Coverings
- Number of fireplaces: 1
- Fireplace features: Gas
- Common walls with other units/homes: 2+ Common Walls
Interior area
- Total interior livable area: 943 sqft
Property
Parking
- Total spaces: 2
- Parking features: Parkade, Stall, Titled, Underground
Features
- Levels: Single Level Unit
- Stories: 4
- Entry location: Other
- Patio & porch: Balcony(s)
- Exterior features: Balcony
Details
- Zoning: M-2
Construction
Type & style
- Home type: Apartment
- Property subtype: Apartment
- Attached to another structure: Yes
Materials
- Brick, Stucco, Vinyl Siding, Wood Frame
- Foundation: Concrete Perimeter
Condition
- New construction: No
- Year built: 1999
Community & HOA
Community
- Features: Playground, Sidewalks, Street Lights
- Subdivision: McKenzie Towne
HOA
- Has HOA: Yes
- Amenities included: Elevator(s)
- Services included: Common Area Maintenance, Heat, Insurance, Professional Management, Reserve Fund Contributions, Snow Removal
- HOA fee: C$819 monthly
- Second HOA fee: C$226 annually
Location
- Region: Calgary
Financial & listing details
- Price per square foot: C$186/sqft
- Date on market: 5/7/2026
- Inclusions: n/a
Seth Allred, Associate
Seth Allred, Associate
(403) 287-3880
By pressing Contact Agent, you agree that the real estate professional identified above may call/text you about your search, which may involve use of automated means and pre-recorded/artificial voices. You don't need to consent as a condition of buying any property, goods, or services. Message/data rates may apply. You also agree to our Terms of Use. Zillow does not endorse any real estate professionals. We may share information about your recent and future site activity with your agent to help them understand what you're looking for in a home.
Price history
Price history is unavailable.
Public tax history
Tax history is unavailable.
Climate risks
Neighborhood: Mckenzie Towne
Nearby schools
GreatSchools rating
No schools nearby
We couldn't find any schools near this home.
- C$309,9002 bd2 ba913 sqft78 NE Prestwick Gdns SE #114, Calgary, AB T2Z3V2For Sale

- C$459,9002 bd4 ba1.2k sqft57 NE Prestwick Park SE, Calgary, AB T2Z3V4For Sale

- C$428,9002 bd2 ba1.1k sqft59 N Prestwick Park SE, Calgary, AB T2Z3V4For Sale

- C$459,0002 bd3 ba1.3k sqft25 N Prestwick Park SE, Calgary, AB T2Z3V3For Sale
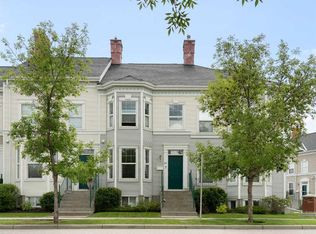
- C$615,0003 bd4 ba1.6k sqft134 N Prestwick Lndg SE, Calgary, AB T2Z3S4For Sale
- C$--2 bd2 ba-- sqft216 McKenzie Towne Ln SE, Calgary, AB T2Z0C4Off Market
- C$--2 bd2 ba-- sqft240 McKenzie Towne Ln SE, Calgary, AB T2Z0C4Off Market
- C$1,8502 bd2 ba932 sqft313 McKenzie Towne Ln SE UNIT 1, Calgary, AB T2Z0C3For Rent
Similar homes
- C$255,0002 bd1 ba720 sqft8 E Prestwick Pond Ter SE #220, Calgary, AB T2Z 4P3For Sale
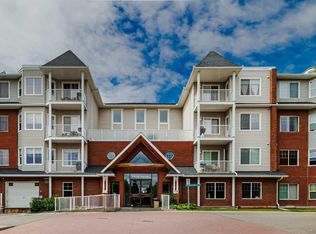 MLS ID #A2324707, Erin Dupont, Associate, Real Broker. courtesy of Pillar9 System
 - C$189,9002 bd1 ba825 sqft13045 W 6th St SW #3209, Calgary, AB T2W 5H1For Sale
 MLS ID #A2323772, Rebecca Pratt, Associate, Coldwell Banker Mountain Central. courtesy of Pillar9 System
 - C$189,9002 bd1 ba828 sqft13045 W 6th St SW #1212, Calgary, AB T2W 5H1For Sale
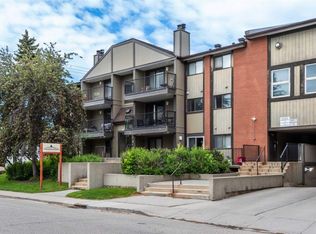 MLS ID #A2320790, Ralph Sears, Associate, Century 21 Bamber Realty Ltd.. courtesy of Pillar9 System
 - C$249,9002 bd2 ba771 sqft755 W Copperpond Blvd SE #5312, Calgary, AB T2Z 4R2For Sale
 MLS ID #A2326809, Chris Estrella, Associate, Re/Max Real Estate (Mountain View). courtesy of Pillar9 System
 - C$175,0001 bd1 ba532 sqft1717 60th St SE #341, Calgary, AB T2A 7Y7For SaleMLS ID #A2326434, Justin Havre, Associate, Exp Realty. courtesy of Pillar9 System
- C$259,9002 bd1 ba731 sqft8 N Prestwick Pond Ter SE #206, Calgary, AB T2Z 4P3For SaleMLS ID #A2312184, Peter Pasion, Associate, Cir Realty. courtesy of Pillar9 System
- C$175,0002 bd1 ba743 sqft630 S 57th Ave SW #206, Calgary, AB T2V 0H4For SaleMLS ID #A2311973, Roman Latypov, Associate, Town Residential. courtesy of Pillar9 System
- C$238,9002 bd1 ba829 sqft4975 SW 130th Ave SE #1310, Calgary, AB T2Z 4P2For SaleMLS ID #A2324189, Carolyn Watson, Associate, Nineteen 88 Real Estate. courtesy of Pillar9 System
- C$190,0002 bd1 ba864 sqft820 S 89th Ave SW #135, Calgary, AB T2V 4N9For SaleMLS ID #A2318908, Justin Havre, Associate, Exp Realty. courtesy of Pillar9 System
- C$215,0002 bd2 ba790 sqft21 E Dover Point SE #416, Calgary, AB T2B 3K4For SaleMLS ID #A2326650, Cathrine Watson, Associate, Comox Realty. courtesy of Pillar9 System
- C$179,9002 bd1 ba782 sqft1703 E 11th Ave SW #43, Calgary, AB T3C 0N5For SaleMLS ID #A2320210, Len T. Wong, Associate Broker, Re/Max Complete Realty. courtesy of Pillar9 System
- C$189,9001 bd1 ba500 sqft73 Erin Woods Ct SE #3309, Calgary, AB T2B 3V2For SaleMLS ID #A2309515, Hayley Green, Associate, Exp Realty. courtesy of Pillar9 System
- C$199,9002 bd2 ba994 sqft6224 S 17th Ave SE #1412, Calgary, AB T2A 7X8For SaleMLS ID #A2282308, Atif Rajan, Associate, Re/Max Real Estate (Mountain View). courtesy of Pillar9 System
- C$249,9002 bd1 ba828 sqft10 N Prestwick Bay SE #4104, Calgary, AB T2Z 0B3For SaleMLS ID #A2282420, Doug Cabral, Associate, Royal Lepage Benchmark. courtesy of Pillar9 System
- C$182,9001 bd1 ba708 sqft9800 NW Horton Rd SW #1506, Calgary, AB T2V 5B5For SaleMLS ID #A2316928, Larry Mollard, Associate, Re/Max First. courtesy of Pillar9 System
- C$184,4001 bd1 ba619 sqft1727 N 54th St SE #401, Calgary, AB T2A 1B7For SaleMLS ID #A2314730, Gary Banipal, Associate, Real Broker. courtesy of Pillar9 System
- C$215,0002 bd2 ba845 sqft6224 S 17th Ave SE #2222, Calgary, AB T2A 7X8For SaleMLS ID #A2321668, Zachary Montgomery, Associate, Maxwell Canyon Creek. courtesy of Pillar9 System
- C$250,0002 bd2 ba971 sqft5500 NE Somervale Ct SW #5301, Calgary, AB T2Y 4L9For SaleMLS ID #A2327063, Kym Barton, Associate, Sotheby's International Realty Canada. courtesy of Pillar9 System
- C$219,9002 bd1 ba736 sqft11 E Somervale Vw SW #101, Calgary, AB T2Y 4A9For SaleMLS ID #A2316061, Katrina Watycha, Associate, Real Estate Professionals Inc.. courtesy of Pillar9 System
- C$184,9001 bd1 ba507 sqft7110 S 80th Ave NE #413, Calgary, AB T3J 0N4For SaleMLS ID #A2327338, Usman Zafar, Associate, Prep Ultra Realty Ltd.. courtesy of Pillar9 System
