Rarely does a suite like this come available! Undeniably one of the best locations and floor plans in the entire complex, this beautifully maintained corner unit is tucked away in an exceptionally quiet spot overlooking the greenspace and hillside, offering both privacy and peaceful views. With nearly 1,000 sq ft of living space, this bright and spacious two-bedroom, two full bathroom suite features an ideal open-concept layout with bedrooms thoughtfully positioned on opposite sides of the unit — perfect for roommates, guests, or a private home office setup. Extra corner windows in the living room and kitchen flood the home with natural light, creating a warm and inviting atmosphere throughout. The generous living room is anchored by a cozy corner gas fireplace, while the well-designed kitchen offers stainless steel appliances, a newer sink and faucet, abundant counter space for cooking and entertaining, and a raised eating bar perfect for morning coffee or casual meals. The dedicated dining area provides plenty of room to host family dinners, celebrations, or game nights with friends. One of the standout features is the corner, oversized, covered balcony — a rare and incredibly private outdoor retreat where you can relax and enjoy the quiet surroundings year-round. Additional highlights include newer full-size in-suite washer and dryer, fresh paint touch-ups throughout, carpets have been professionally cleaned, new window coverings, and exceptional storage with both an in-suite storage room and an additional private storage room off the balcony. This move-in ready home also includes a titled underground parking stall in a well-managed building. Even better, the condo fees include ALL utilities — including electricity — for true stress-free living. Perfectly located just a short walk to the C-Train, shopping, restaurants, the library, and YMCA, with quick access to Macleod Trail and Stoney Trail, this is an outstanding opportunity to own a bright, quiet, and exceptionally well-located home.
For sale
C$250,000
5500 NE Somervale Ct SW #5301, Calgary, AB T2Y 4L9
2beds
971sqft
Apartment
Built in 2003
-- sqft lot
$-- Zestimate®
C$257/sqft
C$776/mo HOA
What's special
- 7 days |
- 37 |
- 2 |
Zillow last checked:
Listing updated:
Listed by:
Kym Barton, Associate,
Sotheby's International Realty Canada,
Barb Richardson, Associate,
Sotheby's International Realty Canada
Source: courtesy of Pillar9 System,MLS®#: A2327063 Originating MLS®#: Calgary
Originating MLS®#: CalgaryFacts & features
Interior
Bedrooms & bathrooms
- Bedrooms: 2
- Bathrooms: 2
- Full bathrooms: 2
Other
- Level: Main
- Dimensions: 14`1" x 11`4"
Bedroom
- Level: Main
- Dimensions: 10`3" x 9`6"
Other
- Level: Main
- Dimensions: 7`4" x 4`11"
Other
- Level: Main
- Dimensions: 7`4" x 4`11"
Other
- Level: Main
- Dimensions: 11`8" x 9`8"
Dining room
- Level: Main
- Dimensions: 11`8" x 9`8"
Kitchen
- Level: Main
- Dimensions: 11`4" x 9`2"
Laundry
- Level: Main
- Dimensions: 3`1" x 2`10"
Living room
- Level: Main
- Dimensions: 15`8" x 12`5"
Storage
- Level: Main
- Dimensions: 6`5" x 4`8"
Storage
- Level: Main
- Dimensions: 4`6" x 2`9"
Heating
- Baseboard
Cooling
- None
Appliances
- Included: Dishwasher, Dryer, Electric Stove, Microwave Hood Fan, Refrigerator, Washer
- Laundry: In Unit
Features
- No Smoking Home, Open Floorplan, Storage
- Flooring: Carpet, Linoleum
- Windows: Window Coverings
- Number of fireplaces: 1
- Fireplace features: Gas
- Common walls with other units/homes: 1 Common Wall,End Unit
Interior area
- Total interior livable area: 971.60 sqft
- Finished area above ground: 971
Property
Parking
- Total spaces: 1
- Parking features: Enclosed, Heated Garage, Parkade, Titled, Underground
Features
- Levels: Single Level Unit
- Stories: 4
- Entry location: Other
- Patio & porch: Balcony(s)
- Exterior features: Balcony, Lighting, Storage
Details
- Zoning: M-C2 d75
Construction
Type & style
- Home type: Apartment
- Property subtype: Apartment
- Attached to another structure: Yes
Materials
- Stone, Vinyl Siding, Wood Frame
Condition
- New construction: No
- Year built: 2003
Community & HOA
Community
- Features: Park, Playground, Sidewalks, Street Lights, Tennis Court(s)
- Subdivision: Somerset
HOA
- Has HOA: Yes
- Amenities included: Elevator(s), Visitor Parking
- Services included: Common Area Maintenance, Heat, Insurance, Professional Management, Reserve Fund Contributions, Sewer, Snow Removal, Trash, Water
- HOA fee: C$773 monthly
- Second HOA fee: C$36 annually
Location
- Region: Calgary
Financial & listing details
- Price per square foot: C$257/sqft
- Date on market: 7/6/2026
- Inclusions: Shelving in bedrooms, bathrooms, storage room, living room
Kym Barton, Associate
Kym Barton, Associate
(403) 254-5315
By pressing Contact Agent, you agree that the real estate professional identified above may call/text you about your search, which may involve use of automated means and pre-recorded/artificial voices. You don't need to consent as a condition of buying any property, goods, or services. Message/data rates may apply. You also agree to our Terms of Use. Zillow does not endorse any real estate professionals. We may share information about your recent and future site activity with your agent to help them understand what you're looking for in a home.
Price history
Price history is unavailable.
Public tax history
Tax history is unavailable.
Climate risks
Neighborhood: Somerset
Nearby schools
GreatSchools rating
No schools nearby
We couldn't find any schools near this home.
- C$--2 bd2 ba838 sqft5500 Somervale Ct SW #204, Calgary, AB T2Y4L9Off Market
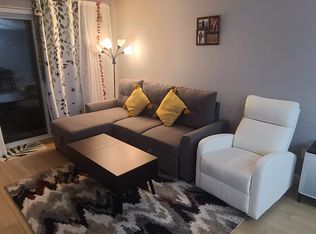
- C$289,9002 bd2 ba967 sqft5500 SE Somervale Ct SW #109, Calgary, AB T2Y4L9For Sale

- C$239,0002 bd1 ba849 sqft5500 W Somervale Ct SW #107, Calgary, AB T2Y4L9For Sale

- C$259,9002 bd2 ba963 sqft6000 SE Somervale Ct SW #119, Calgary, AB T2Y4J4For Sale
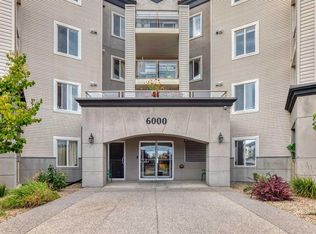
- C$270,0002 bd2 ba969 sqft6000 Somervale Ct SW #319, Calgary, AB T2Y4J4For Sale
- C$240,0002 bd1 ba750 sqft5000 N Somervale Ct SW #412, Calgary, AB T2Y4M1For Sale
- C$240,0002 bd1 ba738 sqft5000 E Somervale Ct SW #415, Calgary, AB T2Y4M1For Sale
- C$249,9002 bd1 ba747 sqft5000 N Somervale Ct SW #105, Calgary, AB T2Y4M1For Sale
Similar homes
- C$289,9002 bd2 ba967 sqft5500 SE Somervale Ct SW #109, Calgary, AB T2Y 4L9For SaleMLS ID #A2324125, Nora Larioza, Associate, Maxwell Canyon Creek. courtesy of Pillar9 System
- C$239,0002 bd1 ba849 sqft5500 W Somervale Ct SW #107, Calgary, AB T2Y 4L9For SaleMLS ID #A2291263, Xing Wen Li, Associate, Homecare Realty Ltd.. courtesy of Pillar9 System
- C$265,0002 bd2 ba858 sqft4000 NE Somervale Ct SW #418, Calgary, AB T2Y 4J3For Sale
 MLS ID #A2313981, Lindy Bowler, Associate, Real Broker. courtesy of Pillar9 System
 - C$240,0002 bd1 ba750 sqft5000 N Somervale Ct SW #412, Calgary, AB T2Y 4M1For Sale
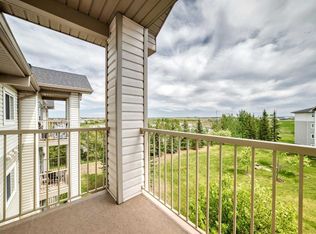 MLS ID #A2314389, Ron O'shea, Associate, Trec The Real Estate Company. courtesy of Pillar9 System
 - C$259,9002 bd1 ba747 sqft5000 N Somervale Ct SW #139, Calgary, AB T2Y 4M1For SaleMLS ID #A2311875, Sam Patel, Associate, Exp Realty. courtesy of Pillar9 System
- C$284,9992 bd2 ba892 sqft290 W Shawville Way SE #410, Calgary, AB T2Y 3Z9For SaleMLS ID #A2309777, Tenzin Nyima, Associate, First Place Realty. courtesy of Pillar9 System
- C$289,9002 bd2 ba850 sqft304 N Cranberry Park SE #106, Calgary, AB T3M 1W2For SaleMLS ID #A2327857, Alexander Pidann, Associate, Remax Innovations. courtesy of Pillar9 System
- C$250,0001 bd1 ba703 sqft790 N Kingsmere Cres SW #116, Calgary, AB T2V 2G9For SaleMLS ID #A2328249, Justin Havre, Associate, Exp Realty. courtesy of Pillar9 System
- C$284,9992 bd2 ba764 sqft81 N Legacy Blvd SE #3406, Calgary, AB T2X 2B9For SaleMLS ID #A2326630, Jolene Arsenault, Associate, Cir Realty. courtesy of Pillar9 System
- C$255,0002 bd1 ba720 sqft8 E Prestwick Pond Ter SE #220, Calgary, AB T2Z 4P3For SaleMLS ID #A2324707, Erin Dupont, Associate, Real Broker. courtesy of Pillar9 System
- C$274,9002 bd2 ba846 sqft2371 Eversyde Ave SW #2105, Calgary, AB T2Y 5B8For SaleMLS ID #A2316994, Sabriya Halford, Associate, 2% Realty. courtesy of Pillar9 System
- C$239,9002 bd2 ba873 sqft1735 N 11th Ave SW #204, Calgary, AB T3C 3S9For SaleMLS ID #A2327622, Tim Desautels, Associate, Remax Innovations. courtesy of Pillar9 System
- C$255,0002 bd2 ba628 sqft215 W Legacy Blvd SE #1205, Calgary, AB T2X 3Z5For SaleMLS ID #A2314790, Sukh Gill, Associate, Real Broker. courtesy of Pillar9 System
- C$264,9003 bd2 ba1.1k sqft231 S Heritage Dr SE #75D, Calgary, AB T2H 1N1For SaleMLS ID #A2322079, Jackson Kennedy, Associate, Fair Realty. courtesy of Pillar9 System
- C$273,5002 bd1 ba737 sqft8 S Prestwick Pond Ter SE #219, Calgary, AB T2Z 4P3For SaleMLS ID #A2299689, Ian Porter, Associate, Cir Realty. courtesy of Pillar9 System
- C$330,0002 bd2 ba1k sqft2000 S Millrise Point SW #2206, Calgary, AB T2Y 3W4For SaleMLS ID #A2325087, Karssen Askew, Associate, Real Broker. courtesy of Pillar9 System
- C$278,0002 bd2 ba967 sqft1516 S 11th Ave SW #2, Calgary, AB T3C 0M9For SaleMLS ID #A2326642, Jenny Mayhew, Associate Broker, 2% Realty. courtesy of Pillar9 System
- C$249,9992 bd2 ba997 sqft1307 NE Valleyview Park SE #307, Calgary, AB T2B 3R6For SaleMLS ID #A2313165, Arjit Brar, Associate, Real Broker. courtesy of Pillar9 System
- C$314,0002 bd2 ba883 sqft11811 N Lake Fraser Dr SE #3604, Calgary, AB T2J 7J4For SaleMLS ID #A2323944, Ashley Doull, Associate, Cir Realty. courtesy of Pillar9 System
- C$255,0002 bd2 ba868 sqft1727 E 54th St SE #436, Calgary, AB T2A 1B7For SaleMLS ID #A2323141, Justin Shin, Associate, Cir Realty. courtesy of Pillar9 System
