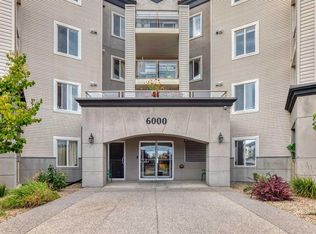
The price reduced! This 3rd-floor **end unit** is the perfect blend of privacy, convenience, and modern comfort. Spanning over **969 sq. ft.** of open-concept living space, this home is flooded with natural light and situated in the heart of Somerset—just steps away from everything you need. **The Living Space: **Bright & Airy:** An expansive floor layout featuring a spacious kitchen and a sun-drenched living room. Modernized kitchen equipped with a dishwasher, microwave range hood, plus a refrigerator and countertop electric stove. *Outdoor Retreat:*: A massive 4m x 3m private balcony (south-facing) offering serene green views in the summer—perfect for morning coffee or evening relaxation. *Bedrooms & Baths: Primary Suite: A true retreat featuring a walk-through closet and a private 4-piece ensuite. *Versatile Second Bedroom: Generously sized and located directly adjacent to the second 4-piece main bathroom, making it ideal for guests or a home office. *Parking: Say goodbye to scraping ice with your Titled, heated underground parking stall. *Ample Storage: Features a dedicated in-suite laundry room with plenty of extra space, plus a rare enclosed storage room located right on the balcony. *All-Inclusive: Low-stress living with *condo fees that include all utilities*. *An Unbeatable Location: Located in a prime hub of convenience, you are within easy walking distance to: *Transit:* Somerset-Bridlewood LRT Station (directly across the street). *Fitness & Culture:* YMCA and the Public Library. *Shopping:* Shawnessy Shopping Centre, major grocery stores, and hardware shops. *Commute: Quick and easy access to Stoney Trail. Whether you are a first-time buyer looking for a "move-in ready" home or an investor seeking an immaculate property in a high-demand area, this condo is a must-see.*
For sale
C$249,900
6000 Somervale Ct SW #319, Calgary, AB T2Y 4J4
2beds
969sqft
Apartment
Built in 2001
-- sqft lot
$-- Zestimate®
C$258/sqft
C$744/mo HOA
What's special
Flooded with natural lightExpansive floor layoutSpacious kitchenSerene green views
- 117 days |
- 51 |
- 4 |
Zillow last checked:
Listing updated:
Listed by:
Peter Nam, Associate Broker,
Re/Max House Of Real Estate
Source: courtesy of Pillar9 System,MLS®#: A2302822 Originating MLS®#: Calgary
Originating MLS®#: CalgaryFacts & features
Interior
Bedrooms & bathrooms
- Bedrooms: 2
- Bathrooms: 2
- Full bathrooms: 2
Bedroom
- Level: Main
- Dimensions: 12`0" x 10`5"
Other
- Level: Main
- Dimensions: 14`2" x 11`3"
Other
- Level: Main
- Dimensions: 7`4" x 4`11"
Other
- Level: Main
- Dimensions: 7`5" x 4`11"
Other
- Level: Main
- Dimensions: 20`0" x 9`7"
Dining room
- Level: Main
- Dimensions: 14`0" x 11`6"
Other
- Level: Main
- Dimensions: 8`7" x 6`3"
Kitchen
- Level: Main
- Dimensions: 8`11" x 11`1"
Laundry
- Level: Main
- Dimensions: 2`8" x 3`3"
Living room
- Level: Main
- Dimensions: 15`10" x 12`4"
Storage
- Level: Main
- Dimensions: 6`5" x 4`2"
Storage
- Level: Main
- Dimensions: 4`6" x 3`0"
Walk in closet
- Level: Main
- Dimensions: 7`5" x 4`3"
Heating
- Baseboard, Hot Water
Cooling
- None
Appliances
- Included: Dishwasher, Electric Stove, Microwave, Oven, Refrigerator, Washer/Dryer
- Laundry: In Unit
Features
- Breakfast Bar, Ceiling Fan(s), No Animal Home, No Smoking Home, See Remarks, Storage
- Flooring: Carpet, Ceramic Tile, Linoleum
- Windows: Window Coverings
- Has fireplace: No
- Common walls with other units/homes: 2+ Common Walls,End Unit
Interior area
- Total interior livable area: 969.40 sqft
Property
Parking
- Total spaces: 1
- Parking features: Titled, Underground
Features
- Levels: Single Level Unit
- Stories: 4
- Entry location: Other
- Patio & porch: Balcony(s)
- Exterior features: Balcony, BBQ gas line, Garden
- Fencing: None
- Frontage length: 0.00M 0`0"
Lot
- Size: 1 Square Feet
- Features: See Remarks
Details
- Parcel number: 101803669
- Zoning: m-c2 d75
Construction
Type & style
- Home type: Apartment
- Property subtype: Apartment
- Attached to another structure: Yes
Materials
- Vinyl Siding, Wood Frame
Condition
- New construction: No
- Year built: 2001
Community & HOA
Community
- Features: Other, Park, Playground, Sidewalks, Street Lights
- Subdivision: Somerset
HOA
- Has HOA: Yes
- Amenities included: Bicycle Storage, Elevator(s), Parking, Playground, Trash, Visitor Parking
- Services included: Electricity, Heat, Professional Management, Reserve Fund Contributions, See Remarks, Sewer, Snow Removal, Trash, Water
- HOA fee: C$744 monthly
Location
- Region: Calgary
Financial & listing details
- Price per square foot: C$258/sqft
- Date on market: 4/22/2026
- Date available: 09/24/2026
- Inclusions: n/a
Price history
Price history is unavailable.
Public tax history
Tax history is unavailable.
Climate risks
Neighborhood: Somerset
Nearby schools
GreatSchools rating
No schools nearby
We couldn't find any schools near this home.
- C$249,9002 bd2 ba963 sqft6000 SE Somervale Ct SW #119, Calgary, AB T2Y4J4For Sale
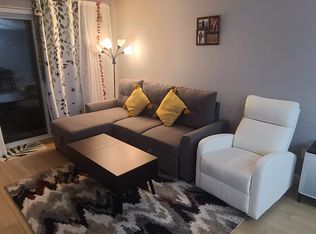
- C$--2 bd2 ba838 sqft5500 Somervale Ct SW #204, Calgary, AB T2Y4L9Off Market

- C$239,0002 bd1 ba849 sqft5500 W Somervale Ct SW #107, Calgary, AB T2Y4L9For Sale
- C$279,9002 bd2 ba967 sqft5500 SE Somervale Ct SW #109, Calgary, AB T2Y4L9For Sale

- C$--2 bd2 ba834 sqft4000 Somervale Ct SW, Calgary, AB T2Y4J3Off Market
- C$--2 bd2 ba1k sqft4000 Somervale Ct SW #4312, Calgary, AB T2Y4J3Off Market
- C$--2 bd2 ba834 sqft4000 Somervale Ct SW UNIT 403, Calgary, AB T2Y4J3Off Market
- C$--2 bd2 ba805 sqft4000 Somervale Ct SW #217, Calgary, AB T2Y4J3Off Market
Similar homes
- C$279,9002 bd2 ba967 sqft5500 SE Somervale Ct SW #109, Calgary, AB T2Y 4L9For SaleMLS ID #A2324125, Nora Larioza, Associate, Maxwell Canyon Creek. courtesy of Pillar9 System
- C$284,9002 bd2 ba926 sqft290 W Shawville Way SE #409, Calgary, AB T2Y 3Z9For Sale
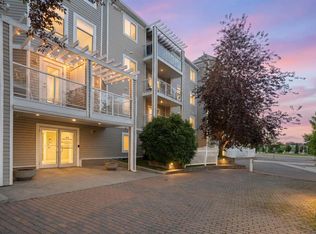 MLS ID #A2327166, Dorothy Chow, Associate, Grand Realty. courtesy of Pillar9 System
 - C$279,9002 bd2 ba813 sqft3000 W Millrise Point SW #3425, Calgary, AB T2Y 3W4For Sale
 MLS ID #A2332892, Aimee Zhou, Associate, Top Producer Realty And Property Management. courtesy of Pillar9 System
 - C$249,9002 bd1 ba783 sqft2395 N Eversyde Ave SW #1139, Calgary, AB T2Y 0B5For Sale
 MLS ID #A2314812, Larry Pritchard, Associate, Trec The Real Estate Company. courtesy of Pillar9 System
 - C$274,9002 bd2 ba846 sqft2371 Eversyde Ave SW #2105, Calgary, AB T2Y 5B8For SaleMLS ID #A2334375, Sabriya Halford, Associate, 2% Realty. courtesy of Pillar9 System
- C$272,0002 bd2 ba852 sqft16969 E 24th St SW #2206, Calgary, AB T2Y 0H8For SaleMLS ID #A2333811, Andrea Wilton-Clark, Associate, Cir Realty. courtesy of Pillar9 System
- C$274,9002 bd2 ba856 sqft2371 N Eversyde Ave SW #2305, Calgary, AB T2Y 5B8For SaleMLS ID #A2322628, Kelly Scruggs, Associate, Century 21 Bravo Realty. courtesy of Pillar9 System
- C$249,9002 bd1 ba607 sqft406 NE Cranberry Park SE #204, Calgary, AB T3M 1Y9For SaleMLS ID #A2329976, Cody Swayze, Associate, Royal Lepage Mission Real Estate. courtesy of Pillar9 System
- C$259,0002 bd2 ba772 sqft279 NW Copperpond Cmn SE #5210, Calgary, AB T2Z 0S4For SaleMLS ID #A2335298, Michael Angelo Enciso, Associate, Maxwell Canyon Creek. courtesy of Pillar9 System
- C$278,7002 bd2 ba838 sqft16969 W 24th St SW #3106, Calgary, AB T2Y 0H8For SaleMLS ID #A2324471, Dhruv Dilawri, Associate, Century 21 Bravo Realty. courtesy of Pillar9 System
- C$269,0002 bd2 ba800 sqft755 E Copperpond Blvd SE #4310, Calgary, AB T2Z 4R2For SaleMLS ID #A2325959, Frozan Liaqat, Associate, Trec The Real Estate Company. courtesy of Pillar9 System
- C$269,9002 bd1 ba810 sqft1508 E 23rd Ave SW #104, Calgary, AB T2T 0T7For SaleMLS ID #A2335085, Ali Ibrahim, Associate, Cir Realty. courtesy of Pillar9 System
- C$264,9003 bd2 ba1.1k sqft231 S Heritage Dr SE #75D, Calgary, AB T2H 1N1For SaleMLS ID #A2322079, Jackson Kennedy, Associate, Fair Realty. courtesy of Pillar9 System
- C$289,9002 bd2 ba850 sqft304 N Cranberry Park SE #106, Calgary, AB T3M 1W2For SaleMLS ID #A2327857, Alexander Pidann, Associate, Remax Innovations. courtesy of Pillar9 System
- C$229,9002 bd1 ba812 sqft617 N 56th Ave SW #401, Calgary, AB T2V 0G9For SaleMLS ID #A2335621, Mehrdad Bagheri, Associate, Cir Realty. courtesy of Pillar9 System
- C$219,9002 bd2 ba908 sqft5200 SW 44th Ave NE #2103, Calgary, AB T1Y 7L4For SaleMLS ID #A2336978, Nadine Beaucage, Associate, Exp Realty. courtesy of Pillar9 System
- C$275,0002 bd2 ba845 sqft2280 N 68th St NE #3112, Calgary, AB T1Y 7M1For SaleMLS ID #A2335089, Frankie Eng, Associate, First Place Realty. courtesy of Pillar9 System
- C$230,0001 bd1 ba559 sqft8 W Bridlecrest Dr SW #1305, Calgary, AB T2Y 0H6For SaleMLS ID #A2334596, Ella Kuindersma, Associate, Re/Max First. courtesy of Pillar9 System
- C$199,5002 bd1 ba827 sqft13045 E 6th St SW #3315, Calgary, AB T2W 5H1For SaleMLS ID #A2325330, Amie Hautz, Associate, Century 21 Bamber Realty Ltd.. courtesy of Pillar9 System
- C$204,9002 bd1 ba818 sqft315 E Southampton Dr SW #6102, Calgary, AB T2W 2T6For SaleMLS ID #A2320287, Junaid Malik, Associate Broker, Urban-Realty.Ca. courtesy of Pillar9 System
