Welcome to #3112, 2280 68 Street NE, and modern condo living in the vibrant community of Monterey Park! This bright and well-designed 2-bedroom, 2-bathroom apartment offers 845 sq ft of comfortable living space, including a walk-in closet, an open-concept layout, a private patio with direct access to greenspace, and a titled heated underground parking stall. Step inside to a bright and inviting floor plan designed for both everyday living and entertaining. The spacious living and dining areas flow seamlessly into the kitchen, creating an open and functional space filled with natural light. Step outside to your private patio and enjoy peaceful views and convenient access to the surrounding greenspace. A major highlight is the titled heated underground parking stall, with ample visitor parking conveniently located directly in front of the building. Condo fees offer exceptional value, including heat, electricity, and water. The well-maintained low-rise complex also features a landscaped courtyard and a welcoming sense of community. Ideally located in Monterey Park, this condo complex is within walking distance of Monterey Centre, offering shopping, dining, banking, groceries including Co-op, and everyday services. Parks, playgrounds, and schools are also close by. With easy access to 16th Avenue, Stoney Trail, and Deerfoot Trail, commuting throughout Calgary is a breeze, with downtown approximately 15 minutes away. An excellent opportunity for first-time buyers, downsizers, or investors looking for a well-maintained home in a convenient, family-friendly community—this Monterey Park condo is ready to welcome you home!
For sale
C$275,000
2280 N 68th St NE #3112, Calgary, AB T1Y 7M1
2beds
845sqft
Apartment
Built in 2002
-- sqft lot
$-- Zestimate®
C$325/sqft
C$571/mo HOA
What's special
Walk-in closetOpen-concept layoutNatural lightLandscaped courtyard
- 47 days
- 7
- 0
Zillow last checked:
Listing updated:
Listed by:
Frankie Eng, Associate,
First Place Realty
Source: courtesy of Pillar9 System,MLS®#: A2335089 Originating MLS®#: Calgary
Originating MLS®#: CalgaryFacts & features
Interior
Bedrooms & bathrooms
- Bedrooms: 2
- Bathrooms: 2
- Full bathrooms: 2
Other
- Level: Main
- Dimensions: 10`11" x 10`7"
Bedroom
- Level: Main
- Dimensions: 10`2" x 9`6"
Other
- Level: Main
Other
- Level: Main
- Dimensions: 0`0" x 0`0"
Kitchen
- Level: Main
- Dimensions: 10`10" x 9`5"
Laundry
- Level: Main
- Dimensions: 6`6" x 3`9"
Living room
- Level: Main
- Dimensions: 14`9" x 11`10"
Walk in closet
- Level: Main
- Dimensions: 7`2" x 4`6"
Heating
- Baseboard
Cooling
- None
Appliances
- Included: Dishwasher, Electric Stove, Microwave, Refrigerator, Washer/Dryer Stacked
- Laundry: In Unit
Features
- Laminate Counters, No Animal Home, No Smoking Home, Walk-In Closet(s)
- Windows: Window Coverings
- Has fireplace: No
- Common walls with other units/homes: 2+ Common Walls
Interior area
- Total interior livable area: 845 sqft
Property
Parking
- Total spaces: 1
- Parking features: Off Street, Stall, Underground, Titled
Features
- Levels: Single Level Unit
- Stories: 4
- Entry location: Ground
- Patio & porch: Patio
- Exterior features: Courtyard
Details
- Parcel number: 112760575
- Zoning: M-C1 d74
Construction
Type & style
- Home type: Apartment
- Property subtype: Apartment
- Attached to another structure: Yes
Materials
- Concrete, Stucco, Wood Frame
Condition
- New construction: No
- Year built: 2002
Community & HOA
Community
- Features: Sidewalks, Street Lights
- Subdivision: Monterey Park
HOA
- Has HOA: Yes
- Amenities included: Snow Removal, Trash, Visitor Parking
- Services included: Electricity, Heat, Insurance, Interior Maintenance, Maintenance Grounds, Professional Management, Reserve Fund Contributions, Snow Removal, Trash, Water
- HOA fee: C$571 monthly
Location
- Region: Calgary
Financial & listing details
- Price per square foot: C$325/sqft
- Date on market: 8/13/2026
- Inclusions: N/A
Price history
Price history is unavailable.
Public tax history
Tax history is unavailable.
Climate risks
Neighborhood: Monterey Park
Nearby schools
GreatSchools rating
No schools nearby
We couldn't find any schools near this home.


Similar homes
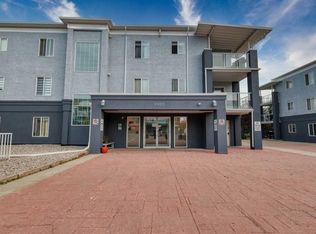
- C$249,9002 bd2 ba840 sqft6635 N 25th Ave NE #1205, Calgary, AB T1Y 7K9For Sale
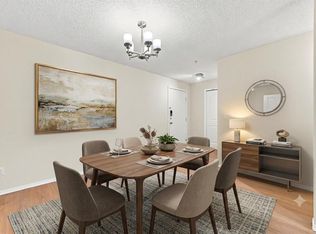 MLS ID #A2340638, Adil Mawani, Associate, Independent Broker. courtesy of Pillar9 System
 - C$274,9002 bd1 ba766 sqft5555 W Falsbridge Dr NE #111, Calgary, AB T3J 3E8For Sale
 MLS ID #A2325105, Jaskaran Singh Dhillon, Associate, Exp Realty. courtesy of Pillar9 System
 - C$248,8002 bd2 ba772 sqft15 S Saddlestone Way NE #416, Calgary, AB T3J 0S3For Sale
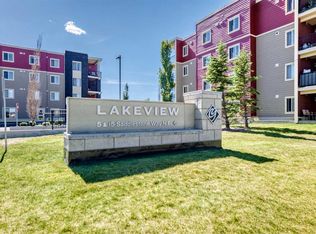 MLS ID #A2341857, Marlene Macdonald, Associate, Engel & Völkers Calgary. courtesy of Pillar9 System
 - C$295,0002 bd2 ba878 sqft7 SW Harvest Gold Mnr NE #212, Calgary, AB T3K 4Y3For Sale
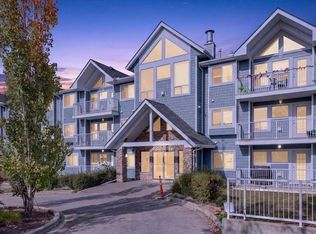 MLS ID #A2347536, Justin Becker, Associate, Real Broker. courtesy of Pillar9 System
