Great opportunity to buy a large main floor 2 bedroom 2 full 4 pce bathrooms in a great central location. Monterey Pointe in the heart of Monterey Park~ this complex is an easy walk through the back courtyard to all the shopping you will ever need! This bright corner unit boasts two large bedrooms with a Master that has a walk through his & hers closets plus a full 4 pce ensuite. The spare bedroom is large and bright and has the main 4 pce bathroom right outside its door. As you walk in the front door you will notice how nice and open this floorplan is~with two front door closets and the laundry room with its newer stacker washer/dryer with extra storage room as well. The dining area is just off the kitchen and is agreat size. It will hold any sized dining room furniture you maybe bringing with you. The kitchen is central to he living areas and overlooks the dining/living rooms. There is plenty of counter and cabinet space. The dual kitchen sink has a window overlooking the south back courtyard~ nice and private and really quiet. This unit also has a rare kitchen pantry. The kitchen has newer vinyl planking floors as well. The living room is bright and has an extra large window thanks to the end corner location. The sliding glass doors walk out to the large covered patio with the best views in the complex. WIde open greenspace with lots of trees and grass. Tons of walking paths right out your back door as well. The living room is large n bright and a great peaceful room to relax in and watch TV or entertain guests.Best location in the whole complex~private & quiet and building 4000 is the smallest and quitest building in the complex. Right outside the unit door is the stairs to either the parkade or the back courtyard which lead sto the gate to the shopping complex. The covered heated parkade is secure and safe~ the titled parking stall number is 18.
For sale
C$259,900
2280 N 68th St NE #4107, Calgary, AB T1Y 7M1
2beds
921sqft
Apartment
Built in 2002
-- sqft lot
$-- Zestimate®
C$282/sqft
C$673/mo HOA
What's special
Bright corner unitRare kitchen pantry
- 3 days
- 7
- 0
Zillow last checked:
Listing updated:
Listed by:
Shawn Hubbard, Associate,
Royal Lepage Benchmark
Source: courtesy of Pillar9 System,MLS®#: A2357766 Originating MLS®#: Calgary
Facts & features
Interior
Bedrooms & bathrooms
- Bedrooms: 2
- Bathrooms: 2
- Full bathrooms: 2
Other
- Level: Main
- Dimensions: 11`7" x 10`7"
Bedroom
- Level: Main
- Dimensions: 11`10" x 10`8"
Other
- Level: Main
- Dimensions: 0`0" x 0`0"
Other
- Level: Main
- Dimensions: 0`0" x 0`0"
Dining room
- Level: Main
- Dimensions: 11`4" x 8`10"
Kitchen
- Level: Main
- Dimensions: 10`7" x 11`2"
Laundry
- Level: Main
- Dimensions: 5`6" x 6`0"
Living room
- Level: Main
- Dimensions: 12`9" x 13`5"
Heating
- Baseboard, Natural Gas
Cooling
- None
Appliances
- Included: Dishwasher, Electric Stove, Refrigerator, Washer/Dryer
- Laundry: Main Level
Features
- No Animal Home, No Smoking Home, Pantry
- Flooring: Carpet, Linoleum
- Windows: Vinyl Windows, Window Coverings
- Has fireplace: No
- Common walls with other units/homes: 1 Common Wall
Interior area
- Total interior livable area: 921 sqft
- Finished area above ground: 921
Property
Parking
- Total spaces: 1
- Parking features: Parkade, Secured, Stall, Titled, Underground
Features
- Levels: Single Level Unit
- Stories: 3
- Entry location: Ground
- Patio & porch: Patio
- Exterior features: Balcony, Courtyard
Details
- Parcel number: 112413229
- Zoning: M-C1
Construction
Type & style
- Home type: Apartment
- Property subtype: Apartment
- Attached to another structure: Yes
Materials
- Stucco, Wood Siding
Condition
- New construction: No
- Year built: 2002
Community & HOA
Community
- Features: Park, Playground, Sidewalks, Street Lights
- Subdivision: Monterey Park
HOA
- Has HOA: Yes
- Amenities included: Bicycle Storage, Elevator(s), Gazebo, Parking, Secured Parking, Visitor Parking
- Services included: Amenities of HOA/Condo, Common Area Maintenance, Electricity, Heat, Insurance, Interior Maintenance, Parking, Professional Management, Reserve Fund Contributions, Snow Removal, Trash
- HOA fee: C$673 monthly
Location
- Region: Calgary
Financial & listing details
- Price per square foot: C$282/sqft
- Date on market: 11/10/2026
- Inclusions: NA
Price history
Price history is unavailable.
Public tax history
Tax history is unavailable.
Climate risks
Neighborhood: Monterey Park
Nearby schools
GreatSchools rating
No schools nearby
We couldn't find any schools near this home.

Similar homes
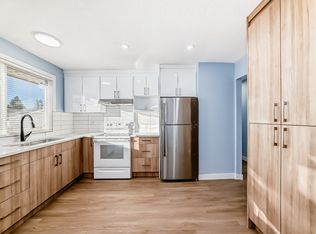
- C$265,0002 bd2 ba845 sqft2280 N 68th St NE #3112, Calgary, AB T1Y 7M1For Sale
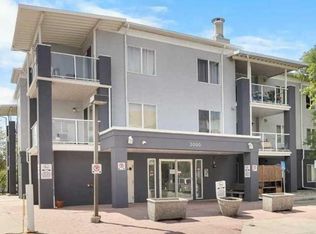 MLS ID #A2335089, Frankie Eng, Associate, First Place Realty. courtesy of Pillar9 System
- C$289,9992 bd2 ba850 sqft2280 N 68th St NE #4104, Calgary, AB T1Y 7M1For Sale
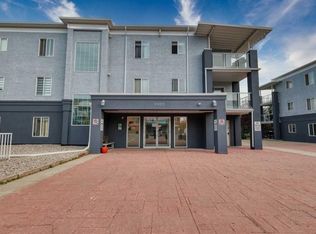 MLS ID #A2345248, Tatum Fitton, Associate, Comfree. courtesy of Pillar9 System
- C$249,8002 bd2 ba840 sqft6635 N 25th Ave NE #1205, Calgary, AB T1Y 7K9For Sale
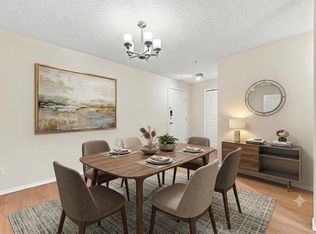 MLS ID #A2340638, Adil Mawani, Associate, Independent Broker. courtesy of Pillar9 System
- C$199,9003 bd2 ba1k sqft107 Burroughs Pl NE, Calgary, AB T1Y 6K5For Sale
 MLS ID #A2357910, Michelle Plach, Broker, Honestdoor Inc.. courtesy of Pillar9 System
