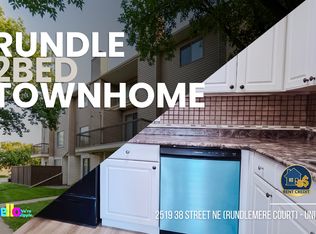
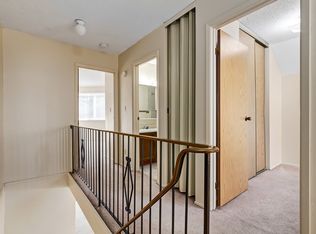
Exceptionally clean, bright, and beautifully maintained, this Rundle townhouse shows true pride of ownership. Natural light fills the home, creating a warm and welcoming atmosphere throughout. The main floor features a spacious living room, functional kitchen, dedicated dining area, and a comfortable layout ideal for everyday living. Upstairs offers two generous bedrooms, including a large primary bedroom, along with a 4-piece bathroom. The developed basement provides valuable additional living space with a spacious recreation room and 3-piece bathroom, perfect for a family room, home office, gym, or guest space. The location is a standout. Situated in a highly convenient part of Rundle, this home is within walking distance of the LRT, shopping, grocery stores, the mall, restaurants, and a wide range of everyday amenities. Whether commuting, running errands, or enjoying the surrounding community, almost everything you need is close by. Offering approximately 847 sq. ft. above grade plus the developed basement, this move-in-ready home combines excellent condition, great natural light, and an exceptionally convenient location that is hard to beat.
For sale
C$259,000
2519 SW 38th St NE #21, Calgary, AB T1Y 4W8
2beds
948sqft
Townhouse
Built in 1978
-- sqft lot
$-- Zestimate®
C$273/sqft
C$391/mo HOA
What's special
Functional kitchenDedicated dining areaTwo generous bedroomsLarge primary bedroomDeveloped basementSpacious recreation roomExcellent condition
- 3 days
- 22
- 2
Zillow last checked:
Listing updated:
Listed by:
Shah Khan, Associate,
Cir Realty
Source: courtesy of Pillar9 System,MLS®#: A2349717 Originating MLS®#: Calgary
Originating MLS®#: CalgaryFacts & features
Interior
Bedrooms & bathrooms
- Bedrooms: 2
- Bathrooms: 2
- Full bathrooms: 2
Bedroom
- Level: Second
- Dimensions: 13`3" x 9`2"
Other
- Level: Second
- Dimensions: 13`3" x 11`8"
Other
- Level: Second
- Dimensions: 6`4" x 7`8"
Other
- Level: Basement
- Dimensions: 5`9" x 5`9"
Dining room
- Level: Main
- Dimensions: 10`1" x 8`1"
Foyer
- Level: Main
- Dimensions: 6`4" x 9`10"
Other
- Level: Basement
- Dimensions: 13`4" x 12`4"
Game room
- Level: Basement
- Dimensions: 12`7" x 12`0"
Kitchen
- Level: Main
- Dimensions: 6`7" x 10`9"
Living room
- Level: Main
- Dimensions: 13`3" x 11`6"
Heating
- Forced Air, Natural Gas
Cooling
- None
Appliances
- Included: Dryer, Electric Stove, Refrigerator, Washer
- Laundry: In Basement
Features
- No Animal Home, No Smoking Home
- Flooring: Carpet, Ceramic Tile
- Basement: Full
- Has fireplace: No
- Common walls with other units/homes: 2+ Common Walls
Interior area
- Total interior livable area: 948.76 sqft
- Finished area above ground: 948
- Finished area below ground: 428
Property
Parking
- Total spaces: 1
- Parking features: Stall, Assigned
Features
- Levels: Two,2 Storey
- Stories: 1
- Patio & porch: Deck
- Exterior features: None
- Fencing: Fenced
Lot
- Features: Back Yard
Details
- Parcel number: 112228150
- Zoning: SR
Construction
Type & style
- Home type: Townhouse
- Property subtype: Townhouse
Materials
- Stucco, Wood Frame, Wood Siding
- Foundation: Concrete Perimeter
- Roof: Asphalt Shingle
Condition
- New construction: No
- Year built: 1978
Community & HOA
Community
- Features: Playground, Sidewalks, Street Lights
- Subdivision: Rundle
HOA
- Has HOA: Yes
- Amenities included: Parking
- Services included: Common Area Maintenance, Insurance, Maintenance Grounds, Parking, Professional Management, Reserve Fund Contributions, Sewer, Snow Removal, Trash
- HOA fee: C$391 monthly
Location
- Region: Calgary
Financial & listing details
- Price per square foot: C$273/sqft
- Date on market: 10/3/2026
- Inclusions: NONE
Price history
Price history is unavailable.
Public tax history
Tax history is unavailable.
Climate risks
Neighborhood: Rundle
Nearby schools
GreatSchools rating
No schools nearby
We couldn't find any schools near this home.

Similar homes
- C$309,0002 bd1 ba1.1k sqft60 W Rundlelawn Grn NE, Calgary, AB T1Y 6S5For Sale
 MLS ID #A2350148, Parin Kelly, Associate, Urban-Realty.Ca. courtesy of Pillar9 System
 - C$260,0004 bd2 ba1k sqft4360 S 58th St NE #62, Calgary, AB T1Y 4S4For Sale
 MLS ID #A2345107, Barb Desautels, Associate, Cir Realty. courtesy of Pillar9 System
 - C$249,9902 bd1 ba766 sqft5555 W Falsbridge Dr NE #111, Calgary, AB T3J 3E8For Sale
 MLS ID #A2347215, Jaskaran Singh Dhillon, Associate, Exp Realty. courtesy of Pillar9 System
 - C$289,9003 bd2 ba1.1k sqft2727 E Rundleson Rd NE #69, Calgary, AB T1Y 3Z3For Sale
 MLS ID #A2329417, Richard Chau, Associate, Re/Max Realty Professionals. courtesy of Pillar9 System
