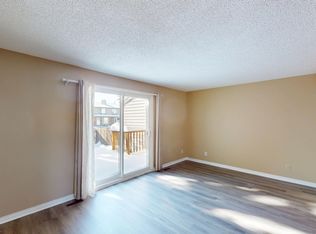
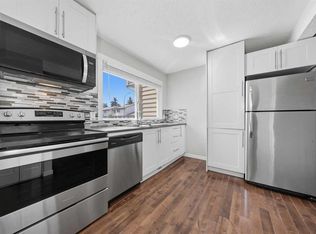
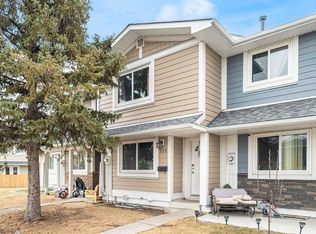
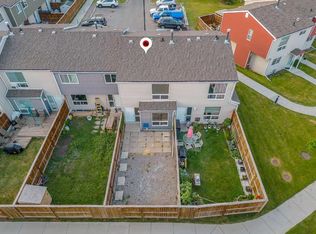
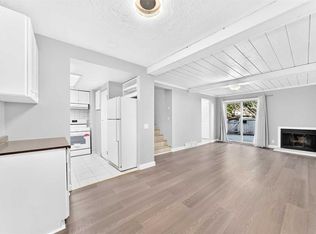
Welcome to 78 Madigan Village and a fantastic opportunity to get into this well managed and maintained complex. Newer roofs, vinyl windows, and upgraded asphalt roadway, are examples of the dedication the board has to creating this quiet and respectful community. The entire complex is also getting new poured concrete walkways, with completion slated for 2027. Each home has its own private fenced yard and 2 dedicated parking stalls directly out front. This end unit bungalow also has direct access to additional street parking through the back yard. This home features two bedrooms upstairs, an updated four piece bathroom and large living room. The kitchen has ample cabinet and countertop space with new backsplash, new stylish door and drawer pulls, and a handsome new faucet. The lower level is unfinished for your creativity to shine - Roughed in Plumbing makes it easier to add another bathroom for your games room/office/workshop. Washer and Dryer are included. This is a great location - walking distance to schools and a short drive to Stoney Trail and all services.
For sale
C$250,000
6100 W 4th Ave NE #68, Calgary, AB T2A 5Z8
2beds
778sqft
Townhouse
Built in 1977
-- sqft lot
$-- Zestimate®
C$321/sqft
C$418/mo HOA
What's special
Newer roofsVinyl windowsUpgraded asphalt roadwayPrivate fenced yardTwo bedrooms upstairsUpdated four piece bathroomNew backsplash
- 1 day
- 36
- 6
Zillow last checked:
Listing updated:
Listed by:
Chris Dingle, Associate,
Remax Innovations
Source: courtesy of Pillar9 System,MLS®#: A2356190 Originating MLS®#: Calgary
Facts & features
Interior
Bedrooms & bathrooms
- Bedrooms: 2
- Bathrooms: 1
- Full bathrooms: 1
Bedroom
- Level: Main
- Dimensions: 10`6" x 10`0"
Bedroom
- Level: Main
- Dimensions: 13`3" x 8`3"
Other
- Level: Main
- Dimensions: 0`0" x 0`0"
Dining room
- Level: Main
- Dimensions: 8`3" x 7`9"
Kitchen
- Level: Main
- Dimensions: 8`6" x 10`4"
Living room
- Level: Main
- Dimensions: 11`1" x 14`6"
Heating
- Forced Air, Natural Gas
Cooling
- None
Appliances
- Included: Dishwasher, Electric Stove, Range Hood, Refrigerator, Washer/Dryer
- Laundry: Lower Level
Features
- No Animal Home, No Smoking Home
- Flooring: Laminate
- Basement: Full
- Has fireplace: No
- Common walls with other units/homes: 1 Common Wall
Interior area
- Total interior livable area: 778 sqft
Video & virtual tour
Property
Parking
- Total spaces: 2
- Parking features: Side By Side, Stall, Assigned
Features
- Levels: One
- Stories: 1
- Patio & porch: Deck
- Exterior features: Private Yard
- Fencing: Fenced
Lot
- Features: Back Yard
Details
- Parcel number: 112337093
- Zoning: M-C1
Construction
Type & style
- Home type: Townhouse
- Architectural style: Bungalow
- Property subtype: Townhouse
Materials
- Wood Frame
- Foundation: Concrete Perimeter
- Roof: Asphalt Shingle
Condition
- New construction: No
- Year built: 1977
Community & HOA
Community
- Features: Park, Playground
- Subdivision: Marlborough Park
HOA
- Has HOA: Yes
- Amenities included: RV/Boat Storage, Snow Removal, Visitor Parking
- Services included: Common Area Maintenance, Insurance, Maintenance Grounds, Parking, Professional Management, Reserve Fund Contributions, Sewer, Snow Removal, Trash, Water
- HOA fee: C$418 monthly
Location
- Region: Calgary
Financial & listing details
- Price per square foot: C$321/sqft
- Date on market: 11/4/2026
- Inclusions: N/A
Price history
Price history is unavailable.
Public tax history
Tax history is unavailable.
Climate risks
Neighborhood: Malborough Park
Nearby schools
GreatSchools rating
No schools nearby
We couldn't find any schools near this home.


Similar homes
- C$289,9003 bd2 ba1.1k sqft6100 SW 4th Ave NE #59, Calgary, AB T2A 5Z8For Sale
 MLS ID #A2340679, Aleksey Julanov, Associate, Re/Max First. courtesy of Pillar9 System
- C$255,0002 bd2 ba1k sqft355 Georgian Vlg NE, Calgary, AB T2A 7E1For Sale
 MLS ID #A2305349, Fei Ye, Associate, Trec The Real Estate Company. courtesy of Pillar9 System
- C$239,9002 bd1 ba1k sqft5425 S Pensacola Cres SE #33, Calgary, AB T2A 2G7For Sale
 MLS ID #A2354938, Rae-Ann Hammoud, Associate, Real Broker. courtesy of Pillar9 System
- C$245,0003 bd1 ba1k sqft5404 W 10th Ave SE #316, Calgary, AB T2A 5G4For Sale
 MLS ID #A2346990, Karla Linares, Associate, Real Broker. courtesy of Pillar9 System
