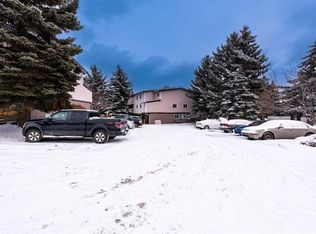
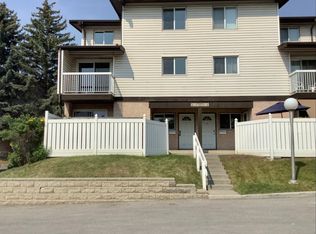
Getting into the Calgary real estate market doesn’t have to mean stretching your budget. Welcome to #40, 3745 Fonda Way SE. A 2-bedroom, 1-bathroom bungalow-style end unit townhouse offering 913 sq. ft. of single-level living, making it an approachable option for first-time buyers, down sizers and investors alike. Inside, the layout is simple, functional and surprisingly spacious. The living and dining area features a wood-burning fireplace and opens directly onto your private fenced patio, giving you your own outdoor space without the price tag or maintenance of a detached home. The kitchen offers plenty of cabinet and counter space, while two well sized bedrooms and a full 4-piece bathroom complete the home. The location keeps everyday life convenient, with shopping, schools, parks, restaurants and transit nearby, along with quick access to 17 Avenue SE and Memorial Drive to connect you with the rest of Calgary. For a first-time buyer, this is an opportunity to stop renting and start building equity of your own. For an investor, it’s an approachable way to add a 2-bedroom property in an established Calgary community to your portfolio. Affordable. Functional. Single-level. Well connected. And an opportunity to get into Calgary real estate at a price point that’s getting harder to find.
For sale
C$214,900
3745 Fonda Way SE #40, Calgary, AB T2A 5W7
2beds
913sqft
Townhouse
Built in 1978
-- sqft lot
$-- Zestimate®
C$235/sqft
C$417/mo HOA
What's special
Two well sized bedrooms
- 47 days
- 20
- 2
Zillow last checked:
Listing updated:
Listed by:
Dawson Alexander, Associate,
Real Broker
Source: courtesy of Pillar9 System,MLS®#: A2341359 Originating MLS®#: Calgary
Originating MLS®#: CalgaryFacts & features
Interior
Bedrooms & bathrooms
- Bedrooms: 2
- Bathrooms: 1
- Full bathrooms: 1
Other
- Level: Main
- Dimensions: 14`7" x 10`6"
Bedroom
- Level: Main
- Dimensions: 9`10" x 8`4"
Other
- Level: Main
- Dimensions: 5`1" x 10`6"
Other
- Level: Main
- Dimensions: 6`6" x 8`2"
Kitchen
- Level: Main
- Dimensions: 9`5" x 10`8"
Laundry
- Level: Main
- Dimensions: 5`2" x 8`2"
Other
- Level: Main
- Dimensions: 17`6" x 18`7"
Storage
- Level: Main
- Dimensions: 3`3" x 4`3"
Heating
- Central, Natural Gas
Cooling
- None
Appliances
- Included: Dishwasher, Dryer, Electric Stove, Refrigerator, Washer
- Laundry: In Unit
Features
- Breakfast Bar, No Smoking Home
- Flooring: Laminate
- Windows: Window Coverings
- Basement: Crawl Space
- Number of fireplaces: 1
- Fireplace features: Brick Facing, None
- Common walls with other units/homes: 1 Common Wall,End Unit
Interior area
- Total interior livable area: 913.77 sqft
Property
Parking
- Total spaces: 1
- Parking features: Assigned, Stall
Features
- Levels: One
- Stories: 1
- Entry location: Ground
- Patio & porch: Patio
- Exterior features: Playground
- Fencing: None
Lot
- Features: Corner Lot, Landscaped
Details
- Parcel number: 112622226
- Zoning: (M-C1)
Construction
Type & style
- Home type: Townhouse
- Architectural style: Bungalow
- Property subtype: Townhouse
Materials
- Stucco, Vinyl Siding, Wood Frame
- Foundation: Concrete Perimeter
- Roof: Asphalt Shingle
Condition
- New construction: No
- Year built: 1978
Community & HOA
Community
- Features: Playground, Sidewalks, Street Lights
- Subdivision: Forest Heights
HOA
- Has HOA: Yes
- Amenities included: Playground, Visitor Parking
- Services included: Amenities of HOA/Condo, Common Area Maintenance, Insurance, Parking, Professional Management, Reserve Fund Contributions, Snow Removal, Trash, Water
- HOA fee: C$417 monthly
Location
- Region: Calgary
Financial & listing details
- Price per square foot: C$235/sqft
- Date on market: 8/31/2026
- Inclusions: TV, TV mount
Price history
Price history is unavailable.
Public tax history
Tax history is unavailable.
Climate risks
Neighborhood: Forest Heights
Nearby schools
GreatSchools rating
No schools nearby
We couldn't find any schools near this home.


Similar homes
- C$189,9002 bd1 ba944 sqft3705 E Fonda Way SE #57, Calgary, AB T2A 6G9For Sale
 MLS ID #A2336147, Jessica Chan, Broker, Jessica Chan Real Estate & Management Inc.. courtesy of Pillar9 System
 - C$259,0002 bd2 ba948 sqft2519 SW 38th St NE #21, Calgary, AB T1Y 4W8For Sale
 MLS ID #A2349717, Shah Khan, Associate, Cir Realty. courtesy of Pillar9 System
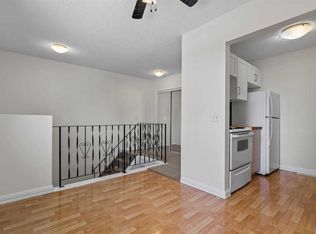
 - C$259,9003 bd2 ba617 sqft4547 E 7th Ave SE #4, Calgary, AB T2A 5E4For Sale
 MLS ID #A2343994, Stella Tsang, Associate, Hope Street Real Estate Corp.. courtesy of Pillar9 System
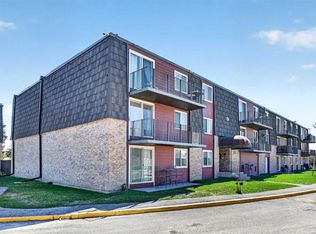
 - C$205,0002 bd1 ba854 sqft80 W Galbraith Dr SW #11D, Calgary, AB T3E 3H2For Sale
 MLS ID #A2352866, Cole Mitchell, Associate, Karen King & Associates Inc.. courtesy of Pillar9 System
