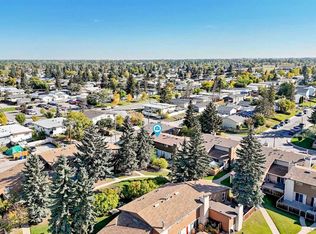
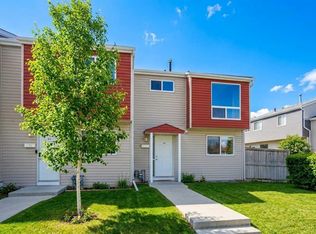
NEW PRICE-239,900! Welcome to 11 Falshire Terrace NE—an affordable opportunity offering excellent value for first-time home buyers and investors alike! This bright two-story townhouse features a spacious living room with a large bay window and plenty of natural light. The updated kitchen offers abundant cabinet and counter space, a stylish backsplash, stainless steel appliances and a functional layout for everyday living. Durable flooring extends throughout the main and upper levels. Upstairs, you will find three well-sized bedrooms with ample closet space. Sliding patio doors lead to a private, fully fenced backyard—an ideal space for relaxing, gardening or entertaining. Located in the established community of Falconridge, this home is conveniently close to schools, parks, public transit, shopping canters, restaurants and a wide range of everyday services. With an attractive price point, a practical layout and a highly convenient location, this property is an excellent choice for buyers entering the market or investors looking to expand their portfolio. Don’t miss this great-value opportunity—book your private showing today!
For sale
C$239,900
11 W Falshire Ter NE, Calgary, AB T3J 3B1
3beds
1,071sqft
Townhouse
Built in 1982
-- sqft lot
$-- Zestimate®
C$224/sqft
C$411/mo HOA
What's special
Bright two-story townhouseLarge bay windowPlenty of natural lightUpdated kitchenStylish backsplashStainless steel appliancesThree well-sized bedrooms
- 71 days
- 120
- 5
Zillow last checked:
Listing updated:
Listed by:
Ying Wang, Associate,
Homecare Realty Ltd.
Source: courtesy of Pillar9 System,MLS®#: A2328659 Originating MLS®#: Calgary
Originating MLS®#: CalgaryFacts & features
Interior
Bedrooms & bathrooms
- Bedrooms: 3
- Bathrooms: 2
- Full bathrooms: 1
- 1/2 bathrooms: 1
Other
- Level: Second
- Dimensions: 11`1" x 11`8"
Bedroom
- Level: Second
- Dimensions: 8`8" x 8`2"
Bedroom
- Level: Second
- Dimensions: 9`1" x 9`0"
Other
- Level: Main
- Dimensions: 7`0" x 4`8"
Other
- Level: Second
- Dimensions: 8`7" x 5`0"
Dining room
- Level: Main
- Dimensions: 7`2" x 11`1"
Other
- Level: Main
- Dimensions: 3`11" x 6`6"
Flex space
- Level: Basement
- Dimensions: 15`5" x 20`4"
Kitchen
- Level: Suite
- Dimensions: 8`2" x 11`4"
Laundry
- Level: Basement
- Dimensions: 14`11" x 10`9"
Living room
- Level: Main
- Dimensions: 11`11" x 16`5"
Heating
- Forced Air, Natural Gas
Cooling
- None
Appliances
- Included: Dishwasher, Dryer, Electric Stove, Range Hood, Refrigerator, Washer
- Laundry: In Basement
Features
- No Animal Home
- Flooring: Vinyl
- Windows: Window Coverings
- Basement: Full
- Has fireplace: No
- Common walls with other units/homes: 2+ Common Walls
Interior area
- Total interior livable area: 1,071 sqft
Property
Parking
- Total spaces: 1
- Parking features: Assigned, Stall
Features
- Levels: Two,2 Storey
- Stories: 1
- Patio & porch: None
- Exterior features: Private Yard
- Fencing: Fenced
Lot
- Features: Back Yard
Details
- Zoning: M-C1 d75
Construction
Type & style
- Home type: Townhouse
- Property subtype: Townhouse
Materials
- Vinyl Siding, Wood Frame
- Foundation: Concrete Perimeter
- Roof: Asphalt Shingle
Condition
- New construction: No
- Year built: 1982
Community & HOA
Community
- Features: Park, Sidewalks, Street Lights
- Subdivision: Falconridge
HOA
- Has HOA: Yes
- Amenities included: Snow Removal
- Services included: Insurance, Professional Management, Reserve Fund Contributions
- HOA fee: C$411 monthly
Location
- Region: Calgary
Financial & listing details
- Price per square foot: C$224/sqft
- Date on market: 8/7/2026
- Date available: 11/05/2026
- Inclusions: N/A
Price history
Price history is unavailable.
Public tax history
Tax history is unavailable.
Climate risks
Neighborhood: Falconridge
Nearby schools
GreatSchools rating
No schools nearby
We couldn't find any schools near this home.


Similar homes
- C$299,9993 bd2 ba1k sqft109 SW Falshire Ter NE, Calgary, AB T3J 3B5For Sale
 MLS ID #A2341559, Aman Singh, Associate, Real Broker. courtesy of Pillar9 System
 - C$250,0003 bd1 ba1k sqft5404 W 10th Ave SE #316, Calgary, AB T2A 5G4For Sale
 MLS ID #A2346990, Karla Linares, Associate, Real Broker. courtesy of Pillar9 System
 - C$249,0003 bd2 ba1k sqft5425 N Pensacola Cres SE #49, Calgary, AB T2A 2G7For Sale
 MLS ID #A2336512, Truong Do, Associate, Cir Realty. courtesy of Pillar9 System
 - C$259,0002 bd2 ba948 sqft2519 SW 38th St NE #21, Calgary, AB T1Y 4W8For Sale
 MLS ID #A2349717, Shah Khan, Associate, Cir Realty. courtesy of Pillar9 System
