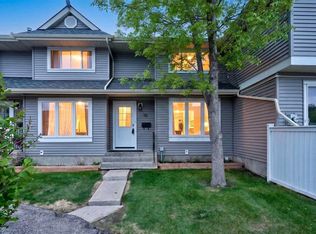
Welcome to 56 Falshire Terrace NE, a beautifully maintained 3 bedroom, 2 bathroom home nestled in a quiet and friendly community. Lovingly cared for by its owners, this home offers genuine pride of ownership and has been kept in very good condition, with several valuable updates already completed. Step inside to a warm and inviting main floor featuring attractive wood flooring and comfortable living spaces. The kitchen has been refreshed with updated backsplash and tile completed in 2022, while the home also benefits from newer vinyl windows and a new dryer installed in 2023. The bedrooms are comfortably carpeted, creating a cozy and relaxing space for the whole family. Outside, enjoy a nicely landscaped backyard that is ready for summer entertaining, gardening, or simply relaxing in your own private outdoor space. The yard features four established rose bushes, plenty of mint, and has been thoughtfully maintained by the current owners. The community fencing has also been updated through management. One of the biggest highlights of this home is the setting. Tucked away from busy roads and through traffic, the neighbourhood is exceptionally quiet with very little outside noise. Friendly neighbours and a relaxed community atmosphere make this an ideal place to call home. Families will appreciate the convenient access to nearby schools, including Grant MacEwan School and Terry Fox School, with Bishop McNally High School also located nearby. The surrounding area also offers parks, playgrounds, community amenities and convenient public transit options. The unfinished basement offers excellent potential for the future, whether you envision additional living space, a recreation room, home office, gym, or simply want plenty of storage. The location is exceptionally convenient for everyday living and commuting. Enjoy quick access to major roadways including McKnight Boulevard, Deerfoot Trail and Stoney Trail, making commuting throughout Calgary convenient. You're also close to a wide variety of grocery stores, restaurants, shops and everyday amenities, while Calgary International Airport is just a short drive away. With a peaceful neighbourhood, friendly community atmosphere, convenient access to schools and major roadways, a well maintained interior, and a beautifully landscaped backyard, 56 Falshire Terrace NE is an excellent opportunity for first time buyers, families, downsizers, or investors looking for a home that has been genuinely cared for and is ready for its next owner.
For sale
C$280,000
56 E Falshire Ter NE, Calgary, AB T3J 3B3
3beds
1,074sqft
Townhouse
Built in 1982
-- sqft lot
$-- Zestimate®
C$261/sqft
C$411/mo HOA
What's special
Attractive wood flooringComfortable living spacesNewer vinyl windowsNicely landscaped backyardFour established rose bushesWell maintained interiorBeautifully landscaped backyard
- 3 days
- 11
- 2
Zillow last checked:
Listing updated:
Listed by:
Tanner Frezell, Associate,
2% Realty
Source: courtesy of Pillar9 System,MLS®#: A2351723 Originating MLS®#: Calgary
Originating MLS®#: CalgaryFacts & features
Interior
Bedrooms & bathrooms
- Bedrooms: 3
- Bathrooms: 2
- Full bathrooms: 1
- 1/2 bathrooms: 1
Other
- Level: Second
- Dimensions: 11`8" x 11`0"
Bedroom
- Level: Main
- Dimensions: 9`9" x 9`1"
Bedroom
- Level: Main
- Dimensions: 8`7" x 8`1"
Other
- Level: Main
- Dimensions: 5`5" x 4`7"
Other
- Level: Second
- Dimensions: 8`7" x 4`11"
Dining room
- Level: Main
- Dimensions: 11`1" x 9`1"
Kitchen
- Level: Main
- Dimensions: 11`4" x 6`5"
Living room
- Level: Main
- Dimensions: 15`0" x 11`0"
Heating
- Forced Air, Natural Gas
Cooling
- None
Appliances
- Included: Electric Stove, Microwave, Refrigerator, Washer/Dryer
- Laundry: In Basement
Features
- Flooring: Laminate, Wood
- Windows: Vinyl Windows
- Basement: Full
- Has fireplace: No
- Common walls with other units/homes: 2+ Common Walls
Interior area
- Total interior livable area: 1,074 sqft
Property
Parking
- Total spaces: 1
- Parking features: Off Street, Parking Pad, Stall, Assigned
- Has uncovered spaces: Yes
Features
- Levels: Two,2 Storey
- Stories: 1
- Entry location: Ground
- Patio & porch: None
- Exterior features: Private Entrance, Private Yard
- Fencing: Fenced
Lot
- Features: Back Yard, Lawn, Level
Details
- Zoning: M-C1
Construction
Type & style
- Home type: Townhouse
- Property subtype: Townhouse
Materials
- Wood Frame
- Foundation: Concrete Perimeter
- Roof: Asphalt Shingle
Condition
- New construction: No
- Year built: 1982
Community & HOA
Community
- Features: Park, Playground, Sidewalks, Street Lights
- Subdivision: Falconridge
HOA
- Has HOA: Yes
- Amenities included: Trash, Visitor Parking
- Services included: Common Area Maintenance, Maintenance Grounds, Professional Management, Reserve Fund Contributions, Trash
- HOA fee: C$411 monthly
Location
- Region: Calgary
Financial & listing details
- Price per square foot: C$261/sqft
- Date on market: 10/10/2026
- Inclusions: Dishwasher (not working) sofa set in basement, mirror on bedroom wall, blinds on back door.
Price history
Price history is unavailable.
Public tax history
Tax history is unavailable.
Climate risks
Neighborhood: Falconridge
Nearby schools
GreatSchools rating
No schools nearby
We couldn't find any schools near this home.


Similar homes
- C$299,9993 bd2 ba1k sqft109 SW Falshire Ter NE, Calgary, AB T3J 3B5For Sale
 MLS ID #A2341559, Aman Singh, Associate, Real Broker. courtesy of Pillar9 System
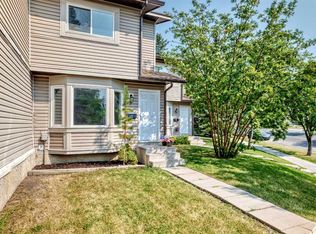
 - C$285,0003 bd2 ba1.2k sqft10 N Falconer Ter NE, Calgary, AB T3J 1W4For Sale
 MLS ID #A2341591, Jaskaran Sekhon, Associate, Maxwell Central. courtesy of Pillar9 System
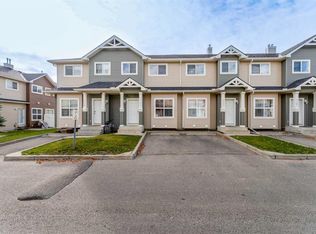
 - C$239,9003 bd2 ba1k sqft11 W Falshire Ter NE, Calgary, AB T3J 3B1For Sale
 MLS ID #A2328659, Ying Wang, Associate, Homecare Realty Ltd.. courtesy of Pillar9 System
 - C$320,0002 bd3 ba1.1k sqft111 N Tarawood Ln NE #4604, Calgary, AB T3J 0G9For Sale
 MLS ID #A2352269, Lyle Peterman, Associate, Charles. courtesy of Pillar9 System
