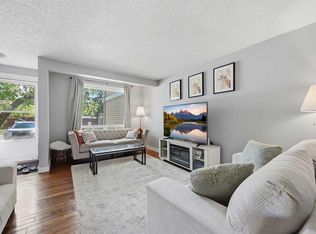
Welcome to this artistically designed, 2 storey townhome in Temple, where distinctive finishes and thoughtful details create a home full of character and charm. Heated marble tile greets you at the entrance, creating a memorable first impression. Upstairs, the generous living room is filled with natural light and offers a comfortable setting for both entertaining and relaxing. The open-concept main level showcases the seamless flow between the living, dining, and kitchen areas, while a monochromatic colour palette throughout provides a fresh, versatile backdrop for any décor style. At the heart of the home, the centrally positioned kitchen combines style and function with abundant cabinetry, extensive countertops, and raised-seating at the island. Black and stainless-steel appliances add a sophisticated contrast, while the adjoining dining area is bathed in sunlight and enhanced by a striking feature wall. The upper level features two bedrooms, including a remarkable primary retreat with raised steps leading to a versatile seating area. Perfect as a reading nook, library, home office, or quiet place to unwind, this unique space offers flexibility to suit your lifestyle. The 5-piece bathroom continues the home's distinctive character with beautiful countertops and heated flooring. A substantial soaker tub sits within its own raised surround, while two water tanks provide an ample supply of hot water for long, relaxing baths. The lower level adds even more versatility, with plentiful storage and an imaginative under-stair play area. A sizeable secondary living space offers endless possibilities as a family room, children's play area, home office, media room, or hobby space. An additional room with extensive storage potential could serve as an oversized pantry, organized storage area, craft room, or whatever best suits your needs. Outside, the backyard offers a peaceful private setting backing directly onto green space. Updated fencing enhances the outdoor space while providing added privacy and definition to the yard. Enjoy the tranquility and sound of birds singing while children have plenty of room to play. A playground is just steps away, with nearby schools, shopping, and everyday amenities adding convenience to the location. Updated windows add to the home's appeal, while added attic insulation provides an additional efficiency upgrade. Combining distinctive design, flexible living spaces, abundant storage, and a tranquil outdoor setting, this Temple townhome offers a rare opportunity to enjoy a home that is as functional as it is full of personality and style!
For sale
C$279,900
12 W Templewood Dr NE #52, Calgary, AB T1Y 4R7
3beds
1,124sqft
Townhouse
Built in 1978
-- sqft lot
$-- Zestimate®
C$249/sqft
C$453/mo HOA
What's special
Monochromatic colour palette throughoutRaised-seating at the islandBlack and stainless-steel appliancesUpdated windows
- 4 hours |
- 3 |
- 0 |
Zillow last checked:
Listing updated:
Listed by:
Andrew Frentz, Broker,
Real Estate Professionals Inc.
Source: courtesy of Pillar9 System,MLS®#: A2339131 Originating MLS®#: Calgary
Originating MLS®#: CalgaryFacts & features
Interior
Bedrooms & bathrooms
- Bedrooms: 3
- Bathrooms: 2
- Full bathrooms: 1
- 1/2 bathrooms: 1
Bedroom
- Level: Upper
- Dimensions: 13`4" x 10`3"
Other
- Level: Upper
- Dimensions: 17`3" x 13`10"
Bedroom
- Level: Basement
- Dimensions: 16`4" x 9`11"
Other
- Level: Main
- Dimensions: 7`11" x 3`3"
Other
- Level: Upper
- Dimensions: 13`11" x 5`0"
Dining room
- Level: Main
- Dimensions: 16`8" x 4`1"
Kitchen
- Level: Main
- Dimensions: 13`8" x 8`2"
Laundry
- Level: Basement
- Dimensions: 6`1" x 4`9"
Living room
- Level: Main
- Dimensions: 13`0" x 10`8"
Storage
- Level: Basement
- Dimensions: 17`0" x 11`3"
Heating
- Forced Air, Natural Gas
Cooling
- None
Appliances
- Included: Dishwasher, Dryer, Electric Stove, Microwave, Refrigerator, Washer
- Laundry: In Basement
Features
- Kitchen Island, No Smoking Home, See Remarks, Soaking Tub
- Flooring: Carpet, Linoleum, Tile
- Windows: Window Coverings
- Basement: Full
- Has fireplace: No
- Common walls with other units/homes: 2+ Common Walls
Interior area
- Total interior livable area: 1,124 sqft
- Finished area above ground: 1,124
- Finished area below ground: 537
Property
Parking
- Total spaces: 1
- Parking features: Stall, Assigned
Features
- Levels: Two,2 Storey
- Stories: 1
- Patio & porch: Deck, Other, Porch, See Remarks
- Exterior features: Lighting, Other, Private Yard
- Fencing: Fenced
Lot
- Features: Back Yard, Backs on to Park/Green Space, Front Yard, Landscaped, Lawn, No Neighbours Behind, Private, See Remarks
Details
- Parcel number: 112026101
- Zoning: M-C1 d100
Construction
Type & style
- Home type: Townhouse
- Property subtype: Townhouse
Materials
- Wood Frame
- Foundation: Concrete Perimeter
- Roof: Asphalt Shingle
Condition
- New construction: No
- Year built: 1978
Community & HOA
Community
- Features: Other, Park, Playground, Sidewalks, Street Lights
- Subdivision: Temple
HOA
- Has HOA: Yes
- Amenities included: Other, Parking
- Services included: Amenities of HOA/Condo, Common Area Maintenance, Insurance, Parking, Professional Management, Reserve Fund Contributions, See Remarks
- HOA fee: C$453 monthly
Location
- Region: Calgary
Financial & listing details
- Price per square foot: C$249/sqft
- Date on market: 8/21/2026
- Inclusions: None
Price history
Price history is unavailable.
Public tax history
Tax history is unavailable.
Climate risks
Neighborhood: Temple
Nearby schools
GreatSchools rating
No schools nearby
We couldn't find any schools near this home.
- C$405,0003 bd2 ba1.1k sqft436 W Templewood Pl NE, Calgary, AB T1Y4A9For Sale

- C$549,9004 bd3 ba1.1k sqft71 S Templewood Rd NE, Calgary, AB T1Y4B1For Sale
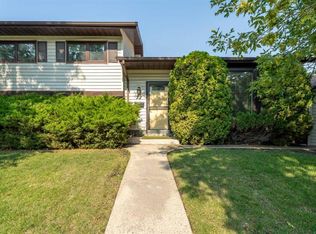
- C$--5 bd3 ba1.3k sqft224 Templewood Rd NE, Calgary, AB T1Y4H1Off Market

- C$389,9003 bd2 ba1.1k sqft5620 SW Temple Dr NE, Calgary, AB T1Y3Z7For Sale
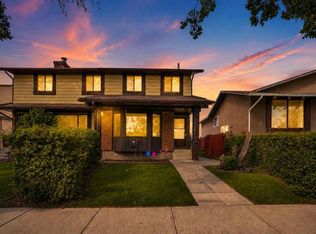
- C$610,0004 bd3 ba1.1k sqft44 N Templehill Dr NE, Calgary, AB T1Y4C3For Sale
- C$674,0006 bd4 ba1.9k sqft168 N Templewood Dr NE, Calgary, AB T1Y4G8For Sale
- C$619,9994 bd3 ba1.6k sqft4308 W 55th St NE, Calgary, AB T1Y4B7For Sale
- C$339,9003 bd2 ba1.1k sqft5502 S Temple Rd NE, Calgary, AB T1Y3B2For Sale
Similar homes
- C$289,0003 bd2 ba1k sqft108 W Falshire Ter NE, Calgary, AB T3J 3B3For Sale
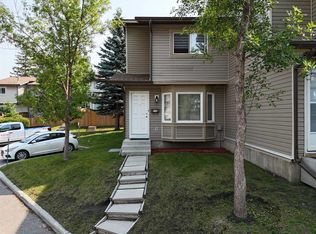 MLS ID #A2338618, Sahil Chhabra, Associate, Exp Realty. courtesy of Pillar9 System
 - C$289,9003 bd3 ba1k sqft50 E Falshire Ter NE, Calgary, AB T3J 3B3For Sale
 MLS ID #A2336663, Sid Merhi, Associate, Lpt Realty. courtesy of Pillar9 System
 - C$279,9003 bd2 ba1.1k sqft20 E Falbury Cres NE #161, Calgary, AB T3J 1L7For Sale
 MLS ID #A2326105, Brad Lesanko, Associate, Re/Max Complete Realty. courtesy of Pillar9 System
 - C$289,9003 bd2 ba1.1k sqft1155 S Falconridge Dr NE #11, Calgary, AB T3J 1E1For Sale
 MLS ID #A2318172, Ahmed Arshad, Associate, Remax Innovations. courtesy of Pillar9 System
 - C$389,9003 bd2 ba1.1k sqft5620 SW Temple Dr NE, Calgary, AB T1Y 3Z7For SaleMLS ID #A2338921, Abe Elhage, Associate, Lpt Realty. courtesy of Pillar9 System
- C$299,9003 bd2 ba1k sqft11 W Falshire Ter NE, Calgary, AB T3J 3B1For SaleMLS ID #A2328659, Ying Wang, Associate, Homecare Realty Ltd.. courtesy of Pillar9 System
- C$299,9003 bd2 ba947 sqft175 Manora Pl E #33, Calgary, AB T2A 5P7For SaleMLS ID #A2335022, Marietta Mendez Leon, Associate, Exp Realty. courtesy of Pillar9 System
- C$269,9993 bd2 ba1k sqft175 E Manora Pl NE #57, Calgary, AB T2A 5P7For SaleMLS ID #A2328695, Gladys Imoukhuede, Associate, Cir Realty. courtesy of Pillar9 System
- C$299,9003 bd1 ba1.1k sqft3235 W 56th St NE #1047, Calgary, AB T1Y 2X7For SaleMLS ID #A2328109, Veronika Badzgon, Associate, Century 21 Masters. courtesy of Pillar9 System
- C$299,9003 bd2 ba1.2k sqft6103 S Madigan Dr NE #116, Calgary, AB T2A 5K9For SaleMLS ID #A2334346, Sharon Mccoy, Associate, Trec The Real Estate Company. courtesy of Pillar9 System
- C$309,9003 bd2 ba1.1k sqft315 Georgian Vlg NE, Calgary, AB T2A 7E1For SaleMLS ID #A2334322, Karen Gonzales, Associate, Stonemere Real Estate Solutions. courtesy of Pillar9 System
- C$410,0003 bd3 ba1.2k sqft617 N Whitewood Rd NE, Calgary, AB T1Y 4A1For SaleMLS ID #A2338543, Mustafa Al-Mirmar, Associate, First Place Realty. courtesy of Pillar9 System
- C$299,9003 bd2 ba1.1k sqft2727 E Rundleson Rd NE #69, Calgary, AB T1Y 3Z3For SaleMLS ID #A2329417, Richard Chau, Associate, Re/Max Realty Professionals. courtesy of Pillar9 System
- C$249,9423 bd2 ba1.2k sqft20 Georgian Vlg NE, Calgary, AB T2A 7C4For SaleMLS ID #A2333001, Deric A. Burton, Associate, Real Broker. courtesy of Pillar9 System
- C$245,0003 bd1 ba970 sqft175 E Manora Pl NE #75, Calgary, AB T2A 5P7For SaleMLS ID #A2335487, Ginny Ladell, Associate, Maxwell Capital Realty. courtesy of Pillar9 System
- C$264,9002 bd2 ba1k sqft429 Georgian Vlg NE, Calgary, AB T2A 7E3For SaleMLS ID #A2334684, Ramit Saini, Associate, Real Broker. courtesy of Pillar9 System
- C$279,9002 bd1 ba958 sqft1155 S Falconridge Dr NE #66, Calgary, AB T3J 1E1For SaleMLS ID #A2318234, Pete Dejong, Associate, Re/Max Realty Professionals. courtesy of Pillar9 System
- C$269,9003 bd1 ba1.1k sqft195 N Manora Pl NE #3, Calgary, AB T2A 5J8For SaleMLS ID #A2325945, Cameron Deluca, Associate, Maxwell Capital Realty. courtesy of Pillar9 System
- C$345,0003 bd2 ba1.1k sqft310 N Falconridge Cres NE #205, Calgary, AB T3J 1H4For SaleMLS ID #A2328485, Barbara Daroux, Associate, Royal Lepage Benchmark. courtesy of Pillar9 System
- C$220,0003 bd2 ba1.4k sqft359 Burroughs Cir NE, Calgary, AB T1Y 6K8For SaleMLS ID #A2338887, Janel Martinkowski, Associate, Maxwell Canyon Creek. courtesy of Pillar9 System
