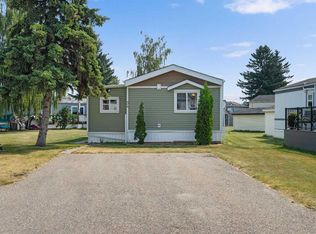
OPEN HOUSE Sunday, August 23 11:00 am to 1:00 pm This is a gem you won't want to miss. From the time you pull up, you will be charmed by the no maintenance front deck with the retractable awning and inviting front porch. On entering through the front porch, the hallway contains the mechanical and laundry areas keeping it away from your living space. The kitchen is sure to delight with new quartz counters, new sink and tile backsplash. Adjacent to the kitchen is a dining area with a large window making it bright and welcoming. You'll find plenty of space in the living room for relaxing or entertaining. The big picture window looks out on the rear deck and green space. Past the dining room are two bedrooms and the main bath. These rooms are bigger than usually found in a mobile home providing lots of possibilities for guests, family members or office/hobby space. The primary bedroom will become your sanctuary with enough space for a king size bed and furniture plus a large oval soaker tub in the ensuite bath. Luxury vinyl plank flooring, installed 3 years ago, flows through the home harmoniously integrating all the rooms. Off the living room is a private rear deck that will be a summer oasis. Built 3 years ago and framed by large trees, it extends your living area to the outdoors in comfort. The large powered shed at the rear of the home provides extra storage space. At almost 1500 sq ft this home will give you the feeling of living in a bungalow at an affordable price. Lot fee is $860/month which includes landscaping, snow removal, waste and recycling. Parkridge Estates is a 16+ community with an active social committee. There's a mandatory community fee of $25/year. Activities include jam sessions, card night, coffee meet ups, craft circles, pub night and more. Pet restrictions are two per home, dogs must be less than 15 inches tall at the shoulder when fully grown. Note: Current fridge and stove are not included in the sale. Seller is offering $2,000 cash back allowance for new ones. The home is plumbed for central vacuum but there is no vacuum equipment.
For sale
C$220,000
359 Burroughs Cir NE, Calgary, AB T1Y 6K8
3beds
1,478sqft
Mobile Home
Built in 1988
-- sqft lot
$-- Zestimate®
C$149/sqft
C$-- HOA
What's special
Inviting front porch
- 1 day |
- 21 |
- 0 |
Zillow last checked:
Listing updated:
Listed by:
Janel Martinkowski, Associate,
Maxwell Canyon Creek
Source: courtesy of Pillar9 System,MLS®#: A2338887 Originating MLS®#: Calgary
Originating MLS®#: CalgaryFacts & features
Interior
Bedrooms & bathrooms
- Bedrooms: 3
- Bathrooms: 2
- Full bathrooms: 2
Other
- Level: Main
- Dimensions: 15`5" x 13`3"
Bedroom
- Level: Main
- Dimensions: 10`5" x 11`2"
Bedroom
- Level: Main
- Dimensions: 11`3" x 13`3"
Other
- Level: Main
- Dimensions: 4`11" x 7`8"
Other
- Level: Main
- Dimensions: 10`1" x 6`9"
Dining room
- Level: Main
- Dimensions: 9`8" x 13`3"
Kitchen
- Level: Main
- Dimensions: 9`8" x 13`3"
Living room
- Level: Main
- Dimensions: 19`3" x 13`3"
Heating
- Central, Forced Air, Natural Gas
Cooling
- Central Air
Appliances
- Included: Dishwasher, Dryer, Range Hood, Washer
- Laundry: In Hall
Features
- Ceiling Fan(s), Central Vacuum, Quartz Counters
Interior area
- Total interior livable area: 1,478 sqft
Video & virtual tour
Property
Parking
- Total spaces: 2
- Parking features: Off Street, Parking Pad
- Has uncovered spaces: Yes
Features
- Levels: One
- Stories: 1
- Patio & porch: Awning(s), Deck, Porch
Details
- On leased land: Yes
- Lease amount: $860
Construction
Type & style
- Home type: MobileManufactured
- Property subtype: Mobile Home
Materials
- Vinyl Siding, Wood Frame
- Foundation: Piling(s)
- Roof: Asphalt Shingle
Condition
- Year built: 1988
Community & HOA
Community
- Features: Park
- Subdivision: Monterey Park
Location
- Region: Calgary
Financial & listing details
- Price per square foot: C$149/sqft
- Date on market: 8/20/2026
- Inclusions: None
Price history
Price history is unavailable.
Public tax history
Tax history is unavailable.
Climate risks
Neighborhood: Monterey Park
Nearby schools
GreatSchools rating
No schools nearby
We couldn't find any schools near this home.
- C$135,0002 bd1 ba980 sqft353 Burroughs Cir NE, Calgary, AB T1Y6K8For Sale
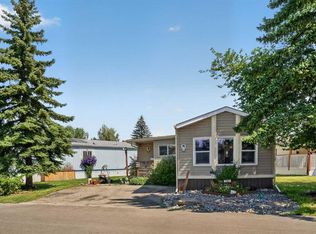
- C$160,0002 bd2 ba1.1k sqft364 Burroughs Cir NE, Calgary, AB T1Y6K3For Sale

- C$619,9004 bd4 ba1.5k sqft124 S Del Ray Close NE, Calgary, AB T1Y6Y9For Sale
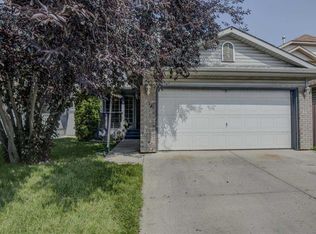
- C$160,0003 bd2 ba1.2k sqft17 Burroughs Pl NE, Calgary, AB T1Y6K5For Sale
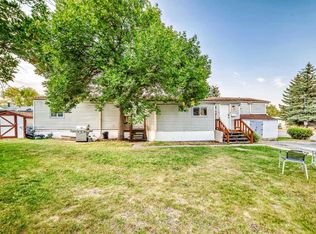
- C$175,0003 bd2 ba1.2k sqft262 Burroughs Cir NE, Calgary, AB T1Y6K3For Sale
- C$175,0002 bd2 ba1.3k sqft34 Burroughs Pl NE, Calgary, AB T1Y6K5For Sale
- C$175,0003 bd2 ba1.3k sqft3123 Burroughs Mnr NE, Calgary, AB T1Y6K1For Sale
- C$145,0002 bd2 ba1.3k sqft3011 Burroughs Mnr NE, Calgary, AB T1Y6K1For Sale
Similar homes
- C$175,0003 bd2 ba1.2k sqft262 Burroughs Cir NE, Calgary, AB T1Y 6K3For Sale
 MLS ID #A2335918, Angela Mcneill, Associate, Re/Max Complete Realty. courtesy of Pillar9 System
 - C$175,0003 bd2 ba1.3k sqft3123 Burroughs Mnr NE, Calgary, AB T1Y 6K1For Sale
 MLS ID #A2332563, Sean Landry, Associate, 2% Realty. courtesy of Pillar9 System
 - C$217,9002 bd1 ba1.1k sqft3705 E Fonda Way SE #65, Calgary, AB T2A 6G9For Sale
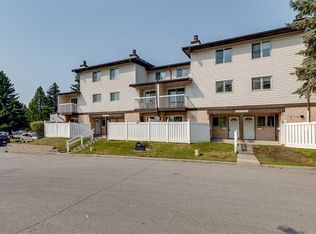 MLS ID #A2338848, Brian Van Vliet, Associate, Real Estate Professionals Inc.. courtesy of Pillar9 System
 - C$175,0002 bd2 ba1.3k sqft34 Burroughs Pl NE, Calgary, AB T1Y 6K5For Sale
 MLS ID #A2333798, Janel Martinkowski, Associate, Maxwell Canyon Creek. courtesy of Pillar9 System
 - C$160,0002 bd2 ba1.1k sqft364 Burroughs Cir NE, Calgary, AB T1Y 6K3For SaleMLS ID #A2336769, Janel Martinkowski, Associate, Maxwell Canyon Creek. courtesy of Pillar9 System
- C$239,9003 bd2 ba1.1k sqft1101 84th St NE #202, Calgary, AB T2A 7X2For SaleMLS ID #A2323608, Michelle Plach, Broker, Honestdoor Inc.. courtesy of Pillar9 System
- C$160,0003 bd2 ba1.2k sqft17 Burroughs Pl NE, Calgary, AB T1Y 6K5For SaleMLS ID #A2315234, Janel Martinkowski, Associate, Maxwell Canyon Creek. courtesy of Pillar9 System
- C$239,9003 bd2 ba1.2k sqft1101 84th St NE #300, Calgary, AB T2A 7X2For SaleMLS ID #A2312490, Sharon Mccoy, Associate, Trec The Real Estate Company. courtesy of Pillar9 System
- C$279,9003 bd2 ba1.1k sqft12 W Templewood Dr NE #52, Calgary, AB T1Y 4R7For SaleMLS ID #A2339131, Andrew Frentz, Broker, Real Estate Professionals Inc.. courtesy of Pillar9 System
- C$135,0002 bd1 ba980 sqft353 Burroughs Cir NE, Calgary, AB T1Y 6K8For SaleMLS ID #A2329889, Justin Havre, Associate, Exp Realty. courtesy of Pillar9 System
- C$110,0003 bd2 ba1.1k sqft3218 Burroughs Mnr NE, Calgary, AB T1Y 6K2For SaleMLS ID #A2328136, Janel Martinkowski, Associate, Maxwell Canyon Creek. courtesy of Pillar9 System
- C$145,0002 bd2 ba1.3k sqft3011 Burroughs Mnr NE, Calgary, AB T1Y 6K1For SaleMLS ID #A2326628, Sharon Mccoy, Associate, Trec The Real Estate Company. courtesy of Pillar9 System
- C$289,0003 bd2 ba1k sqft108 W Falshire Ter NE, Calgary, AB T3J 3B3For SaleMLS ID #A2338618, Sahil Chhabra, Associate, Exp Realty. courtesy of Pillar9 System
- C$219,9002 bd2 ba908 sqft5200 SW 44th Ave NE #2103, Calgary, AB T1Y 7L4For SaleMLS ID #A2336978, Nadine Beaucage, Associate, Exp Realty. courtesy of Pillar9 System
- C$249,9423 bd2 ba1.2k sqft20 Georgian Vlg NE, Calgary, AB T2A 7C4For SaleMLS ID #A2333001, Deric A. Burton, Associate, Real Broker. courtesy of Pillar9 System
- C$179,9003 bd2 ba1.2k sqft6724 17th Ave SE #130, Calgary, AB T2A 0W5For SaleMLS ID #A2327129, Elaine Pippi, Associate, Diamond Realty & Associates Ltd. courtesy of Pillar9 System
- C$249,9002 bd2 ba840 sqft6635 N 25th Ave NE #1205, Calgary, AB T1Y 7K9For SaleMLS ID #A2335969, Adil Mawani, Associate, Independent Broker. courtesy of Pillar9 System
- C$199,9002 bd1 ba929 sqft5425 SW Pensacola Cres SE #69, Calgary, AB T2A 2G7For SaleMLS ID #A2335204, Jill Conroy, Associate, Re/Max First. courtesy of Pillar9 System
- C$245,0003 bd1 ba970 sqft175 E Manora Pl NE #75, Calgary, AB T2A 5P7For SaleMLS ID #A2335487, Ginny Ladell, Associate, Maxwell Capital Realty. courtesy of Pillar9 System
- C$212,0003 bd1 ba970 sqft175 E Manora Pl NE #58, Calgary, AB T2A 5P7For SaleMLS ID #A2326384, Brad Seutter, Associate, Re/Max Realty Professionals. courtesy of Pillar9 System
