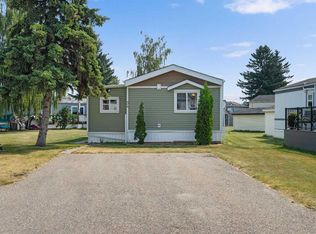
Located in one of the most desirable adult (16+) mobile home communities in Calgary, this 3 bed/2 bath home with heated addition has been updated; most of the interior upgrades have been done in the last 5 years. When you enter the home, you'll note the open living space that's perfect for family gatherings or entertaining. Always short of storage space in your kitchen? This well planned kitchen has cupboard space to spare. There is a large primary bedroom at one end of the home with a 4 piece ensuite bath. At the other end of the home are two more bedrooms and another 4 piece bath. The heated addition makes a great flex space for storage or workshop. Outside you'll appreciate the built in storage shed and a 2nd storage shed at the back of the home. This home has been well maintained over the years with big ticket items such as new vinyl plank flooring, vinyl windows in the past 5 years, hot water tank (2025), furnace (2024) and freshly painted ceiling. Lot fee is $860/month which includes landscaping, snow removal, waste and recycling services. Pet restrictions are 2 pets per home, dogs must be less than 15 inches tall at the shoulder. Parkridge Estates has an active community association ($25/year) with many regular events for residents such as weekly pub night, coffee meetings and jam sessions.
For sale
C$160,000
17 Burroughs Pl NE, Calgary, AB T1Y 6K5
3beds
1,259sqft
Mobile Home
Built in 1987
-- sqft lot
$-- Zestimate®
C$127/sqft
C$-- HOA
What's special
Open living spaceNew vinyl plank flooringVinyl windowsFreshly painted ceilingBuilt in storage shed
- 91 days |
- 47 |
- 0 |
Zillow last checked:
Listing updated:
Listed by:
Janel Martinkowski, Associate,
Maxwell Canyon Creek
Source: courtesy of Pillar9 System,MLS®#: A2315234 Originating MLS®#: Calgary
Originating MLS®#: CalgaryFacts & features
Interior
Bedrooms & bathrooms
- Bedrooms: 3
- Bathrooms: 2
- Full bathrooms: 2
Other
- Level: Main
- Dimensions: 12`3" x 11`5"
Bedroom
- Level: Main
- Dimensions: 9`5" x 10`8"
Bedroom
- Level: Main
- Dimensions: 9`4" x 7`9"
Other
- Level: Main
- Dimensions: 5`0" x 7`6"
Other
- Level: Main
- Dimensions: 6`5" x 9`9"
Flex space
- Level: Main
- Dimensions: 15`3" x 7`7"
Other
- Level: Main
- Dimensions: 14`9" x 13`0"
Living room
- Level: Main
- Dimensions: 14`9" x 13`4"
Heating
- Forced Air, Natural Gas
Appliances
- Included: Dishwasher, Dryer, Electric Stove, Microwave Hood Fan, Refrigerator, Washer
- Laundry: In Hall
Features
- Laminate Counters, Vaulted Ceiling(s)
- Flooring: Hardwood
- Windows: Vinyl Windows
Interior area
- Total interior livable area: 1,259 sqft
Property
Parking
- Total spaces: 2
- Parking features: Asphalt, Parking Pad, Side By Side
- Has uncovered spaces: Yes
Features
- Levels: One
- Stories: 1
- Patio & porch: Porch
- Fencing: None
Details
- On leased land: Yes
- Lease amount: $860
Construction
Type & style
- Home type: MobileManufactured
- Property subtype: Mobile Home
Materials
- Vinyl Siding, Wood Frame
- Foundation: Piling(s)
- Roof: Asphalt Shingle
Condition
- Year built: 1987
Community & HOA
Community
- Features: Park
- Subdivision: Monterey Park
Location
- Region: Calgary
Financial & listing details
- Price per square foot: C$127/sqft
- Date on market: 5/27/2026
- Inclusions: Shed
Price history
Price history is unavailable.
Public tax history
Tax history is unavailable.
Climate risks
Neighborhood: Monterey Park
Nearby schools
GreatSchools rating
No schools nearby
We couldn't find any schools near this home.
- C$165,0002 bd2 ba1.3k sqft34 Burroughs Pl NE, Calgary, AB T1Y6K5For Sale
- C$145,0002 bd2 ba1.3k sqft3011 Burroughs Mnr NE, Calgary, AB T1Y6K1For Sale

- C$160,0002 bd2 ba1.1k sqft364 Burroughs Cir NE, Calgary, AB T1Y6K3For Sale

- C$110,0003 bd2 ba1.1k sqft3218 Burroughs Mnr NE, Calgary, AB T1Y6K2For Sale

- C$220,0003 bd2 ba1.4k sqft359 Burroughs Cir NE, Calgary, AB T1Y6K8For Sale
- C$135,0002 bd1 ba980 sqft353 Burroughs Cir NE, Calgary, AB T1Y6K8For Sale
- C$175,0003 bd2 ba1.2k sqft262 Burroughs Cir NE, Calgary, AB T1Y6K3For Sale
- C$574,9004 bd3 ba1.1k sqft51 Del Monica Pl NE, Calgary, AB T1Y6R1For Sale
Similar homes
- C$165,0002 bd2 ba1.3k sqft34 Burroughs Pl NE, Calgary, AB T1Y 6K5For SaleMLS ID #A2333798, Janel Martinkowski, Associate, Maxwell Canyon Creek. courtesy of Pillar9 System
- C$160,0002 bd2 ba1.1k sqft364 Burroughs Cir NE, Calgary, AB T1Y 6K3For SaleMLS ID #A2336769, Janel Martinkowski, Associate, Maxwell Canyon Creek. courtesy of Pillar9 System
- C$175,0003 bd2 ba1.2k sqft262 Burroughs Cir NE, Calgary, AB T1Y 6K3For Sale
 MLS ID #A2335918, Angela Mcneill, Associate, Re/Max Complete Realty. courtesy of Pillar9 System
 - C$145,0002 bd2 ba1.3k sqft3011 Burroughs Mnr NE, Calgary, AB T1Y 6K1For SaleMLS ID #A2326628, Sharon Mccoy, Associate, Trec The Real Estate Company. courtesy of Pillar9 System
- C$169,9003 bd2 ba1.2k sqft6724 17th Ave SE #130, Calgary, AB T2A 0W5For SaleMLS ID #A2327129, Elaine Pippi, Associate, Diamond Realty & Associates Ltd. courtesy of Pillar9 System
- C$220,0003 bd2 ba1.4k sqft359 Burroughs Cir NE, Calgary, AB T1Y 6K8For SaleMLS ID #A2338887, Janel Martinkowski, Associate, Maxwell Canyon Creek. courtesy of Pillar9 System
- C$135,0002 bd1 ba980 sqft353 Burroughs Cir NE, Calgary, AB T1Y 6K8For SaleMLS ID #A2329889, Justin Havre, Associate, Exp Realty. courtesy of Pillar9 System
- C$110,0003 bd2 ba1.1k sqft3218 Burroughs Mnr NE, Calgary, AB T1Y 6K2For SaleMLS ID #A2328136, Janel Martinkowski, Associate, Maxwell Canyon Creek. courtesy of Pillar9 System
- C$169,0003 bd2 ba1.2k sqft3223 83rd St NW #1, Calgary, AB T3B 5M9For SaleMLS ID #A2314985, Lynne Clost, Associate, Trec The Real Estate Company. courtesy of Pillar9 System
- C$239,9003 bd2 ba1.2k sqft1101 84th St NE #300, Calgary, AB T2A 7X2For SaleMLS ID #A2312490, Sharon Mccoy, Associate, Trec The Real Estate Company. courtesy of Pillar9 System
- C$125,0003 bd1 ba953 sqft6724 17th Ave SE #162, Calgary, AB T2A 0W5For SaleMLS ID #A2312116, Marlene Saunders, Associate, Trec The Real Estate Company. courtesy of Pillar9 System
- C$88,8003 bd2 ba1.2k sqft6724 17th Ave SE #169, Calgary, AB T2A 0W5For SaleMLS ID #A2318754, Claudette Boniface, Associate, Exp Realty. courtesy of Pillar9 System
- C$175,0003 bd2 ba1.3k sqft99 Arbour Lake Rd NW #71, Calgary, AB T3G 4E4For SaleMLS ID #A2324492, Janel Martinkowski, Associate, Maxwell Canyon Creek. courtesy of Pillar9 System
- C$179,0003 bd2 ba1.1k sqft99 Arbour Lake Rd NW #303, Calgary, AB T3G 4E4For SaleMLS ID #A2331904, Jodi Flodstedt, Associate, Royal Lepage Benchmark. courtesy of Pillar9 System
- C$179,9003 bd2 ba1.2k sqft99 Arbour Lake Dr NW #62, Calgary, AB T3G 4N7For SaleMLS ID #A2328913, Marc Miiller, Associate, Remax Innovations. courtesy of Pillar9 System
- C$154,9992 bd1 ba801 sqft1712 W 38th St SE #306, Calgary, AB T2A 1H1For SaleMLS ID #A2331245, Wesam Kandil, Associate, Century 21 Bravo Realty. courtesy of Pillar9 System
- C$85,0003 bd1 ba926 sqft6220 17th Ave SE #364, Calgary, AB T2A 7H4For SaleMLS ID #A2326807, Geoff Burrell, Associate, Cir Realty. courtesy of Pillar9 System
- C$144,0003 bd2 ba1k sqft649 Main St N #24, Airdrie, AB T4B 2A1For SaleMLS ID #A2335334, Terri Stephens, Associate, Cir Realty. courtesy of Pillar9 System
- C$92,0003 bd1 ba941 sqft2106 50th St SE #30, Calgary, AB T2B 1M7For SaleMLS ID #A2327664, Claudette Boniface, Associate, Exp Realty. courtesy of Pillar9 System
- C$125,0003 bd2 ba1.2k sqft3223 83rd St NW #485, Calgary, AB T3B 5N1For SaleMLS ID #A2317375, Kelley Bidulka, Associate, Cir Realty. courtesy of Pillar9 System
