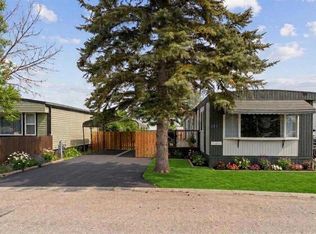
Welcome to #162 6724 17 Avenue SE, a 1978 Crestwood conveniently located in Mountview Mobile Home Park. Close to amenities such as shopping and bus routes, and is across the street from Elliston Community Park. Featuring 3 bedrooms, a 4-Pc Bathroom, 4 Appliances, an enclosed Porch/Solarium, and an attached Storage Room with extra storage closets, this mobile home is move-in ready! This well-maintained mobile home comes with lots of Natural Light, sits on a spacious lot, and offers numerous updates throughout: New Hot Water Tank (2024), New Furnace (2025), New Water Shut-Off Valves (2024), Yard & Tree Pruning (2025), and Roof Shingles that are fairly recent. Newer vinyl windows and siding ensure comfort all year round. The entrance will lead you to the enclosed, glassed-in Solarium, ideal for getting away from weather conditions. Outdoors, you'll find a fully Fenced Yard with 2-Car Parking, in addition to a Metal Shed in the back. A fantastic opportunity for comfortable and low-maintenance living! Asking price is $130,000. Call to view this unit before it is too late!!!
For sale
C$125,000
6724 17th Ave SE #162, Calgary, AB T2A 0W5
3beds
953sqft
Mobile Home
Built in 1978
-- sqft lot
$-- Zestimate®
C$131/sqft
C$-- HOA
What's special
Lots of natural lightSpacious lotFully fenced yard
- 108 days
- 28
- 0
Zillow last checked:
Listing updated:
Listed by:
Marlene Saunders, Associate,
Trec The Real Estate Company
Source: courtesy of Pillar9 System,MLS®#: A2312116 Originating MLS®#: Calgary
Originating MLS®#: CalgaryFacts & features
Interior
Bedrooms & bathrooms
- Bedrooms: 3
- Bathrooms: 1
- Full bathrooms: 1
Other
- Level: Main
- Dimensions: 13`2" x 9`10"
Bedroom
- Level: Main
- Dimensions: 9`4" x 6`8"
Bedroom
- Level: Main
- Dimensions: 8`0" x 7`0"
Other
- Level: Main
- Dimensions: 10`0" x 7`10"
Other
- Level: Main
- Dimensions: 29`10" x 7`8"
Foyer
- Level: Main
- Dimensions: 4`4" x 3`4"
Other
- Level: Main
- Dimensions: 17`0" x 13`2"
Laundry
- Level: Main
- Dimensions: 5`6" x 2`10"
Living room
- Level: Main
- Dimensions: 16`0" x 13`2"
Storage
- Level: Main
- Dimensions: 11`8" x 7`8"
Heating
- Forced Air, Natural Gas
Appliances
- Included: Dryer, Electric Range, Electric Water Heater, Refrigerator, Washer
- Laundry: Laundry Room
Features
- Flooring: Carpet, Laminate, Linoleum
Interior area
- Total interior livable area: 953.48 sqft
Property
Parking
- Total spaces: 2
- Parking features: Assigned, Parking Pad
- Has uncovered spaces: Yes
Features
- Levels: One
- Stories: 1
- Patio & porch: Glass Enclosed
Details
- On leased land: Yes
- Lease amount: $1,295
Construction
Type & style
- Home type: MobileManufactured
- Property subtype: Mobile Home
Materials
- Roof: Asphalt Shingle
Condition
- Year built: 1978
Community & HOA
Community
- Features: Park, Playground, Street Lights
- Subdivision: Red Carpet
Location
- Region: Calgary
Financial & listing details
- Price per square foot: C$131/sqft
- Date on market: 5/17/2026
- Inclusions: All Window Coverings
Price history
Price history is unavailable.
Public tax history
Tax history is unavailable.
Climate risks
Neighborhood: Red Carpet
Nearby schools
GreatSchools rating
No schools nearby
We couldn't find any schools near this home.


Similar homes
- C$169,9003 bd2 ba1.2k sqft6724 17th Ave SE #130, Calgary, AB T2A 0W5For Sale
 MLS ID #A2327129, Elaine Pippi, Associate, Diamond Realty & Associates Ltd. courtesy of Pillar9 System
 - C$88,8003 bd2 ba1.2k sqft6724 17th Ave SE #169, Calgary, AB T2A 0W5For Sale
 MLS ID #A2318754, Claudette Boniface, Associate, Exp Realty. courtesy of Pillar9 System
 - C$110,0003 bd2 ba1.1k sqft3218 Burroughs Mnr NE, Calgary, AB T1Y 6K2For Sale
 MLS ID #A2328136, Janel Martinkowski, Associate, Maxwell Canyon Creek. courtesy of Pillar9 System
 - C$72,0002 bd1 ba856 sqft6220 17th Ave SE #281, Calgary, AB T2A 0W6For Sale
 MLS ID #A2341250, Janine Penkoff, Associate, Royal Lepage Benchmark. courtesy of Pillar9 System
