Priced for quick sale this 3 bed 2 bath mobile home is looking for new owners that can see its potential. Located in Parkridge Estates, a well-managed adult (16+) mobile home community, there's a chance to build equity as you make this home yours. The primary bedroom has plenty of room for larger furniture and features a large ensuite with deep soaker tub. There are two bedrooms at the other end of the home with another 4 piece bath. The kitchen offers lots of cupboard space including a built in china cabinet. The breakfast bar is a nice place for quick meals but the kitchen also has room for a dining table. The stand out feature of this home is the large covered deck giving you good space to enjoy the outdoors. This home needs cosmetic updates but it has been well maintained over the years. Newer furnace, most polyb was replaced, roof approx 3 years old. Lot fee is $860/month which includes landscaping, snow removal, waste and recycling services. Pet restrictions are 2 pets per home, dogs must be less than 15 inches tall at the shoulder. Parkridge Estates has an active community association ($25/year) with many regular events for residents such as weekly pub night, coffee meetings and jam sessions.
For sale
C$110,000
3218 Burroughs Mnr NE, Calgary, AB T1Y 6K2
3beds
1,144sqft
Mobile Home
Built in 1988
-- sqft lot
$-- Zestimate®
C$96/sqft
C$-- HOA
What's special
Breakfast bar
- 49 days |
- 62 |
- 1 |
Zillow last checked:
Listing updated:
Listed by:
Janel Martinkowski, Associate,
Maxwell Canyon Creek
Source: courtesy of Pillar9 System,MLS®#: A2328136 Originating MLS®#: Calgary
Originating MLS®#: CalgaryFacts & features
Interior
Bedrooms & bathrooms
- Bedrooms: 3
- Bathrooms: 2
- Full bathrooms: 2
Other
- Level: Main
- Dimensions: 12`3" x 10`10"
Bedroom
- Level: Main
- Dimensions: 9`6" x 7`11"
Bedroom
- Level: Main
- Dimensions: 10`7" x 9`5"
Other
- Level: Main
- Dimensions: 7`6" x 5`1"
Other
- Level: Main
- Dimensions: 14`9" x 5`0"
Dining room
- Level: Main
- Dimensions: 14`10" x 8`3"
Kitchen
- Level: Main
- Dimensions: 18`8" x 6`7"
Laundry
- Level: Main
- Dimensions: 7`4" x 6`0"
Living room
- Level: Main
- Dimensions: 14`7" x 14`9"
Heating
- Central, Natural Gas
Appliances
- Included: Dishwasher, Electric Stove, Range Hood, Refrigerator, Washer/Dryer
- Laundry: Laundry Room
Features
- Vaulted Ceiling(s)
- Flooring: Carpet, Linoleum
- Windows: Window Coverings
Interior area
- Total interior livable area: 1,144 sqft
Property
Parking
- Total spaces: 2
- Parking features: Off Street, Outside, Parking Pad, Plug-In, Side By Side
- Has uncovered spaces: Yes
Features
- Levels: One
- Stories: 1
- Patio & porch: None
- Fencing: None
Details
- On leased land: Yes
- Lease amount: $860
Construction
Type & style
- Home type: MobileManufactured
- Property subtype: Mobile Home
Materials
- Aluminum Siding
- Foundation: Piling(s)
- Roof: Asphalt Shingle
Condition
- Year built: 1988
Community & HOA
Community
- Features: Park
- Subdivision: Monterey Park
Location
- Region: Calgary
Financial & listing details
- Price per square foot: C$96/sqft
- Date on market: 7/10/2026
- Inclusions: Portable air conditioner, tools in the garden shed
Price history
Price history is unavailable.
Public tax history
Tax history is unavailable.
Climate risks
Neighborhood: Monterey Park
Nearby schools
GreatSchools rating
No schools nearby
We couldn't find any schools near this home.
- C$165,0002 bd2 ba1.3k sqft34 Burroughs Pl NE, Calgary, AB T1Y6K5For Sale
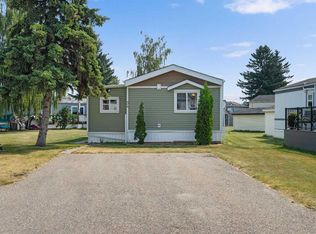
- C$145,0002 bd2 ba1.3k sqft3011 Burroughs Mnr NE, Calgary, AB T1Y6K1For Sale

- C$574,9004 bd3 ba1.1k sqft51 Del Monica Pl NE, Calgary, AB T1Y6R1For Sale

- C$160,0003 bd2 ba1.2k sqft17 Burroughs Pl NE, Calgary, AB T1Y6K5For Sale
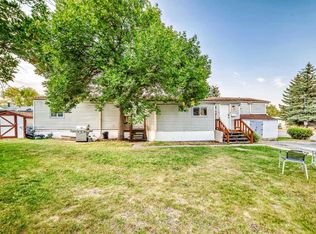
- C$594,8885 bd4 ba1.8k sqft2855 W Catalina Blvd NE, Calgary, AB T1Y6R2For Sale
- C$175,0003 bd2 ba1.2k sqft262 Burroughs Cir NE, Calgary, AB T1Y6K3For Sale
- C$160,0002 bd2 ba1.1k sqft364 Burroughs Cir NE, Calgary, AB T1Y6K3For Sale
- C$499,9903 bd2 ba1.1k sqft7097 NW Laguna Way NE, Calgary, AB T1Y7A7For Sale
Similar homes
- C$145,0002 bd2 ba1.3k sqft3011 Burroughs Mnr NE, Calgary, AB T1Y 6K1For SaleMLS ID #A2326628, Sharon Mccoy, Associate, Trec The Real Estate Company. courtesy of Pillar9 System
- C$160,0003 bd2 ba1.2k sqft17 Burroughs Pl NE, Calgary, AB T1Y 6K5For SaleMLS ID #A2315234, Janel Martinkowski, Associate, Maxwell Canyon Creek. courtesy of Pillar9 System
- C$160,0002 bd2 ba1.1k sqft364 Burroughs Cir NE, Calgary, AB T1Y 6K3For Sale
 MLS ID #A2336769, Janel Martinkowski, Associate, Maxwell Canyon Creek. courtesy of Pillar9 System
 - C$135,0002 bd1 ba980 sqft353 Burroughs Cir NE, Calgary, AB T1Y 6K8For Sale
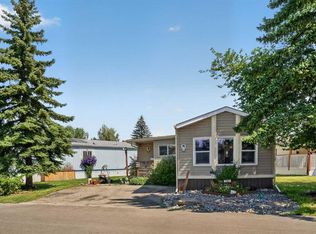 MLS ID #A2329889, Justin Havre, Associate, Exp Realty. courtesy of Pillar9 System
 - C$165,0002 bd2 ba1.3k sqft34 Burroughs Pl NE, Calgary, AB T1Y 6K5For SaleMLS ID #A2333798, Janel Martinkowski, Associate, Maxwell Canyon Creek. courtesy of Pillar9 System
- C$88,8003 bd2 ba1.2k sqft6724 17th Ave SE #169, Calgary, AB T2A 0W5For SaleMLS ID #A2318754, Claudette Boniface, Associate, Exp Realty. courtesy of Pillar9 System
- C$125,0003 bd1 ba953 sqft6724 17th Ave SE #162, Calgary, AB T2A 0W5For SaleMLS ID #A2312116, Marlene Saunders, Associate, Trec The Real Estate Company. courtesy of Pillar9 System
- C$92,0003 bd1 ba941 sqft2106 50th St SE #30, Calgary, AB T2B 1M7For SaleMLS ID #A2327664, Claudette Boniface, Associate, Exp Realty. courtesy of Pillar9 System
- C$85,0003 bd1 ba926 sqft6220 17th Ave SE #364, Calgary, AB T2A 7H4For SaleMLS ID #A2326807, Geoff Burrell, Associate, Cir Realty. courtesy of Pillar9 System
- C$79,0003 bd1 ba996 sqft6220 17th Ave SE #344, Calgary, AB T2A 7H4For SaleMLS ID #A2335959, Sunday Micho, Associate, Creekside Realty. courtesy of Pillar9 System
- C$99,9004 bd2 ba1.3k sqft3223 83rd St NW #350, Calgary, AB T3B 5M7For SaleMLS ID #A2334552, Claudette Boniface, Associate, Exp Realty. courtesy of Pillar9 System
- C$75,0003 bd1 ba842 sqft6220 17th Ave SE #235, Calgary, AB T2A 7H4For SaleMLS ID #A2316727, Janine Penkoff, Associate, Royal Lepage Benchmark. courtesy of Pillar9 System
- C$125,0003 bd2 ba1.2k sqft3223 83rd St NW #485, Calgary, AB T3B 5N1For SaleMLS ID #A2317375, Kelley Bidulka, Associate, Cir Realty. courtesy of Pillar9 System
- C$88,6003 bd2 ba1k sqft3223 83rd St NW #300, Calgary, AB T3B 5N1For SaleMLS ID #A2319081, Claudette Boniface, Associate, Exp Realty. courtesy of Pillar9 System
- C$79,0002 bd1 ba794 sqft6220 17th Ave SE #315, Calgary, AB T2A 0W6For SaleMLS ID #A2320415, Susan Gronberg, Associate, Cir Realty. courtesy of Pillar9 System
- C$74,9902 bd1 ba856 sqft6220 17th Ave SE #281, Calgary, AB T2A 0W6For SaleMLS ID #A2314428, Andrea Taylor, Associate, Cir Realty. courtesy of Pillar9 System
- C$95,0002 bd1 ba918 sqft99 Arbour Lake Rd NW #175, Calgary, AB T3G 4E4For SaleMLS ID #A2324778, Lisa Painter, Associate, Cir Realty. courtesy of Pillar9 System
- C$118,0001 bd1 ba1k sqft3223 83rd St NW #102, Calgary, AB T3B 5M7For SaleMLS ID #A2329240, Amarjit Cudail, Associate, Maxwell Gold. courtesy of Pillar9 System
- C$65,0002 bd1 ba983 sqft6220 17th Ave SE #63, Calgary, AB T2A 0W6For SaleMLS ID #A2334480, Claudette Boniface, Associate, Exp Realty. courtesy of Pillar9 System
- C$65,0002 bd1 ba1k sqft6724 17th Ave SE #180, Calgary, AB T2A 0W5For SaleMLS ID #A2300154, Claudette Boniface, Associate, Exp Realty. courtesy of Pillar9 System
