Spacious Double-Wide Mobile Home with Great Updates! Welcome to this charming 1963-built double-wide mobile home offering approximately 920 sq. ft. of comfortable living space, 2X6 construction, featuring 2 bedrooms and 1 bathroom. The bright and functional layout includes laminate flooring, newer appliances, vinyl windows, and a furnace, along with the comfort of central air conditioning. Outside, enjoy a very large deck, perfect for entertaining, relaxing, or enjoying your morning coffee. The property also features two storage sheds with a fenced area very private. With its generous floor plan, practical updates, outdoor space, and excellent storage, this home offers comfortable living and great value. Located close to all amenities, schools, shopping malls, large park, transit, plus a clubhouse. The lot fee is $1348/Month includes water, sewer, waste removal, park maintenance, access to clubhouse !
For sale
C$65,000
6220 17th Ave SE #63, Calgary, AB T2A 0W6
2beds
983sqft
Mobile Home
Built in 1963
-- sqft lot
$-- Zestimate®
C$66/sqft
C$-- HOA
What's special
Spacious double-wide mobile homeBright and functional layoutLaminate flooringNewer appliancesVinyl windowsCentral air conditioningTwo storage sheds
- 57 days
- 153
- 3
Zillow last checked:
Listing updated:
Listed by:
Claudette Boniface, Associate,
Exp Realty
Source: courtesy of Pillar9 System,MLS®#: A2334480 Originating MLS®#: Calgary
Originating MLS®#: CalgaryFacts & features
Interior
Bedrooms & bathrooms
- Bedrooms: 2
- Bathrooms: 1
- Full bathrooms: 1
Bedroom
- Level: Main
- Dimensions: 13`7" x 9`5"
Other
- Level: Main
- Dimensions: 14`0" x 10`11"
Other
- Level: Main
- Dimensions: 6`1" x 8`0"
Other
- Level: Main
- Dimensions: 23`11" x 12`1"
Dining room
- Level: Main
- Dimensions: 11`6" x 9`5"
Other
- Level: Main
- Dimensions: 7`1" x 3`11"
Other
- Level: Main
- Dimensions: 4`4" x 3`2"
Kitchen
- Level: Main
- Dimensions: 15`0" x 95`0"
Laundry
- Level: Main
- Dimensions: 3`2" x 2`9"
Living room
- Level: Main
- Dimensions: 17`1" x 9`10"
Walk in closet
- Level: Main
- Dimensions: 5`1" x 6`8"
Heating
- Forced Air, Natural Gas
Cooling
- Central Air
Appliances
- Included: Dishwasher, Electric Stove, Microwave Hood Fan, Refrigerator, Washer/Dryer
- Laundry: In Hall
Features
- Beamed Ceilings, Ceiling Fan(s), High Ceilings, Laminate Counters, Open Floorplan, Vaulted Ceiling(s), Walk-In Closet(s)
- Flooring: Laminate, Tile
- Windows: Vinyl Windows
Interior area
- Total interior livable area: 983 sqft
Property
Parking
- Total spaces: 2
- Parking features: Off Street
Accessibility
- Accessibility features: Accessible Approach with Ramp, Accessible Bedroom, Accessible Closets, Accessible Common Area, Accessible Doors, Accessible Entrance, Accessible Kitchen
Features
- Levels: One
- Stories: 1
- Patio & porch: Deck, Patio
- Fencing: Fenced
Details
- On leased land: Yes
- Lease amount: $1,348
Construction
Type & style
- Home type: MobileManufactured
- Property subtype: Mobile Home
Materials
- Foundation: Piling(s)
- Roof: Asphalt Shingle
Condition
- Year built: 1963
Community & HOA
Community
- Features: Clubhouse, Park, Playground, Sidewalks, Street Lights
- Subdivision: Red Carpet
Location
- Region: Calgary
Financial & listing details
- Price per square foot: C$66/sqft
- Date on market: 8/10/2026
- Date available: 10/15/2026
- Inclusions: N/A
Price history
Price history is unavailable.
Public tax history
Tax history is unavailable.
Climate risks
Neighborhood: Red Carpet
Nearby schools
GreatSchools rating
No schools nearby
We couldn't find any schools near this home.


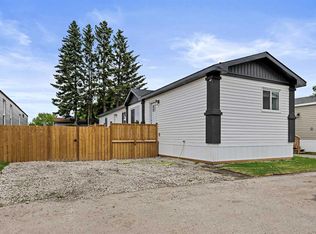
Similar homes
- C$66,5002 bd1 ba794 sqft6220 17th Ave SE #315, Calgary, AB T2A 0W6For Sale
 MLS ID #A2320415, Susan Gronberg, Associate, Cir Realty. courtesy of Pillar9 System
 - C$57,5002 bd1 ba856 sqft6220 17th Ave SE #281, Calgary, AB T2A 0W6For Sale
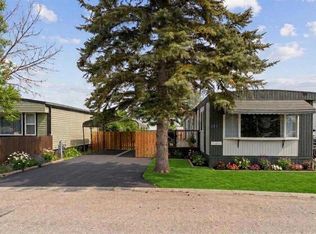 MLS ID #A2341250, Janine Penkoff, Associate, Royal Lepage Benchmark. courtesy of Pillar9 System
 - C$59,9002 bd1 ba854 sqft6220 17th Ave SE #40, Calgary, AB T2A 7H4For Sale
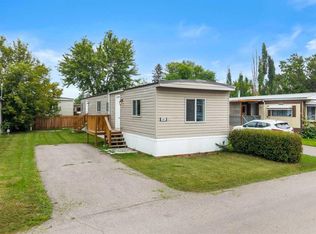 MLS ID #A2340811, Angie Hartmann, Associate, Century 21 Masters. courtesy of Pillar9 System
 - C$69,9002 bd1 ba809 sqft6220 17th Ave SE #57, Calgary, AB T2A 7H4For Sale
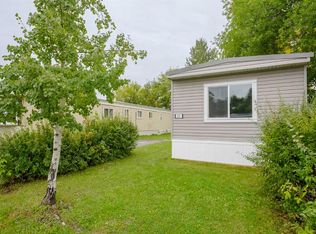 MLS ID #A2345169, Janine Penkoff, Associate, Royal Lepage Benchmark. courtesy of Pillar9 System
