WELCOME HOME. This very well cared for 2 (large) bedroom, 1 bathroom mobile home offers 1077 square feet of living space, and this unit is truly move in ready. Located in Greenwood on a private lot, the property offers parking for up to two vehicles (plus), a fully fenced yard, a workshop, with additional storage, clothes line (umbrella style), garden area and a deck perfect for enjoying the outdoors. Inside you will find a bright open layout with durable laminate flooring throughout. The spacious living area flows into the kitchen which features beautiful solid wood cabinetry, appliances, and a good sized eating area. The primary bedroom is generously sized and includes 2 walk up closets. A large additional bedroom and another full bathroom provide plenty of space for family or guests. A laundry area located conveniently in the large bathroom. The exterior features low maintenance vinyl siding (2021), Furnace (2001) and a private fenced yard. The park features a clubhouse that offers a variety of activities throughout the year. Calgary Transit buses and school buses service the park directly, and with quick access to Stoney Trail commuting around the city is easy. Lot fees are $1375 per month and include water, sewer, snow removal and garbage pickup and maintenance of common areas including walking paths. Priced to sell, this home represents one of the most affordable options of its size in the park. Don’t miss out, book your private viewing today.
For sale
C$65,000
3223 83rd St NW #431, Calgary, AB T3B 5M9
2beds
1,077sqft
Mobile Home
Built in 1974
-- sqft lot
$-- Zestimate®
C$60/sqft
C$-- HOA
What's special
Private lotFully fenced yardGarden areaBright open layoutDurable laminate flooring throughoutBeautiful solid wood cabinetryGood sized eating area
- 157 days
- 50
- 4
Zillow last checked:
Listing updated:
Listed by:
Claudette Boniface, Associate,
Exp Realty
Source: courtesy of Pillar9 System,MLS®#: A2309748 Originating MLS®#: Calgary
Originating MLS®#: CalgaryFacts & features
Interior
Bedrooms & bathrooms
- Bedrooms: 2
- Bathrooms: 1
- Full bathrooms: 1
Bedroom
- Level: Main
- Dimensions: 12`6" x 10`1"
Other
- Level: Main
- Dimensions: 9`7" x 19`1"
Other
- Level: Main
- Dimensions: 9`9" x 6`11"
Dining room
- Level: Main
- Dimensions: 5`0" x 7`1"
Other
- Level: Main
- Dimensions: 7`8" x 11`4"
Flex space
- Level: Main
- Dimensions: 12`11" x 9`2"
Kitchen
- Level: Main
- Dimensions: 12`8" x 19`3"
Laundry
- Level: Main
- Dimensions: 2`10" x 3`4"
Living room
- Level: Main
- Dimensions: 14`9" x 12`6"
Other
- Level: Main
- Dimensions: 8`3" x 8`7"
Other
- Level: Main
- Dimensions: 7`8" x 5`7"
Workshop
- Level: Main
- Dimensions: 12`3" x 7`4"
Heating
- Fireplace(s), Forced Air, Natural Gas, Wood
Appliances
- Included: Dishwasher, Electric Stove, Electric Water Heater, Range Hood, Refrigerator, Washer/Dryer Stacked
- Laundry: In Bathroom
Features
- Flooring: Laminate
- Number of fireplaces: 2
- Fireplace features: Pellet Stove, Wood Burning
Interior area
- Total interior livable area: 1,077 sqft
Property
Parking
- Total spaces: 2
- Parking features: Off Street
Accessibility
- Accessibility features: Accessible Bedroom, Accessible Common Area, Accessible Doors, Accessible Kitchen
Features
- Levels: One
- Stories: 1
- Patio & porch: Deck, Porch
- Fencing: Partial
Lot
- Features: Back Yard, Close to Clubhouse, Front Yard
Details
- On leased land: Yes
- Lease amount: $1,375
Construction
Type & style
- Home type: MobileManufactured
- Property subtype: Mobile Home
Materials
- Foundation: Piling(s)
- Roof: Metal
Condition
- Year built: 1974
Community & HOA
Community
- Features: Clubhouse, Park, Playground, Sidewalks, Street Lights
- Subdivision: Greenwood/Greenbriar
Location
- Region: Calgary
Financial & listing details
- Price per square foot: C$60/sqft
- Date on market: 5/9/2026
- Inclusions: N/A
Price history
Price history is unavailable.
Public tax history
Tax history is unavailable.
Climate risks
Neighborhood: Greenwood
Nearby schools
GreatSchools rating
No schools nearby
We couldn't find any schools near this home.


Similar homes
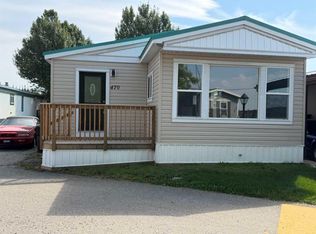
- C$74,9003 bd1 ba919 sqft3223 83rd St NW #99, Calgary, AB T3B 5M7For Sale
 MLS ID #A2318993, Iain Tullis, Associate, Real Broker. courtesy of Pillar9 System
 - C$49,9003 bd2 ba1.2k sqft3223 83rd St NW #212, Calgary, AB T3B 5N1For Sale
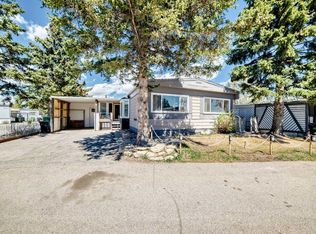 MLS ID #A2333735, Pamela Mcleod, Associate, Remax Innovations. courtesy of Pillar9 System
 - C$76,0003 bd2 ba1k sqft3223 83rd St NW #300, Calgary, AB T3B 5N1For Sale
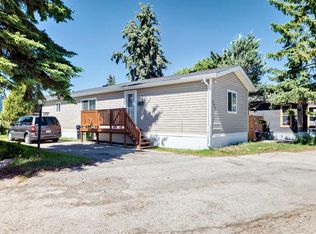 MLS ID #A2319081, Claudette Boniface, Associate, Exp Realty. courtesy of Pillar9 System
 - C$75,9003 bd1 ba1k sqft3223 83rd St NW #29, Calgary, AB T3B 5M7For Sale
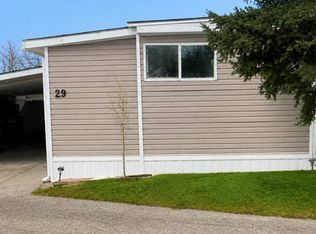 MLS ID #A2337853, Gary Brand, Associate, Cir Realty. courtesy of Pillar9 System
