Big, Bright and Beautiful Newly Renovated Mobile home in friendly Greenwood Mobile Home Park. Renovation included: New Metal Roof, laminated flooring, New paint, light fixtures , New Porch in front and large deck at the back. Wood panels removed and replaced with drywall to save energy. New kitchen as well as vanity counters. New siding. Close to schools, Parks Ski, Stoney Trail , Highway 1 , Children's hospital, Farmer's market. School bus as well as City Transit bus available from the park. Huge deck at the back 19'4"x10'2"
For sale
C$169,000
3223 83rd St NW #470, Calgary, AB T3B 5M7
3beds
1,240sqft
Mobile Home
Built in 1976
-- sqft lot
$-- Zestimate®
C$136/sqft
C$-- HOA
What's special
New metal roofLaminated flooringNew paintNew porch in frontNew kitchenNew siding
- 47 days
- 28
- 0
Zillow last checked:
Listing updated:
Listed by:
Ali Mamdani, Associate,
Cir Realty
Source: courtesy of Pillar9 System,MLS®#: A2298794 Originating MLS®#: Calgary
Originating MLS®#: CalgaryFacts & features
Interior
Bedrooms & bathrooms
- Bedrooms: 3
- Bathrooms: 1
- Full bathrooms: 1
Bedroom
- Level: Main
- Dimensions: 11`2" x 9`5"
Other
- Level: Main
- Dimensions: 19`5" x 13`6"
Bedroom
- Level: Main
- Dimensions: 12`11" x 9`6"
Other
- Level: Main
- Dimensions: 7`7" x 6`5"
Other
- Level: Main
- Dimensions: 7`3" x 9`6"
Other
- Level: Main
- Dimensions: 8`2" x 3`0"
Other
- Level: Main
- Dimensions: 13`2" x 12`11"
Laundry
- Level: Main
- Dimensions: 7`7" x 6`2"
Living room
- Level: Main
- Dimensions: 15`9" x 13`0"
Other
- Level: Main
- Dimensions: 10`0" x 6`11"
Heating
- Forced Air, Natural Gas
Appliances
- Included: Dishwasher, Electric Stove, Range Hood, Refrigerator, Washer/Dryer Stacked
- Laundry: Laundry Room
Features
- Kitchen Island, Laminate Counters, No Animal Home, No Smoking Home, Open Floorplan, Recessed Lighting
- Flooring: Ceramic Tile, Laminate
- Windows: Vinyl Windows
Interior area
- Total interior livable area: 1,240 sqft
Property
Parking
- Total spaces: 2
- Parking features: Driveway, Parking Pad
- Has uncovered spaces: Yes
Features
- Levels: One
- Stories: 1
- Patio & porch: Deck
Details
- On leased land: Yes
- Lease amount: $1,375
Construction
Type & style
- Home type: MobileManufactured
- Property subtype: Mobile Home
Materials
- Vinyl Siding, Wood Frame
- Foundation: Piling(s)
- Roof: Metal
Condition
- Year built: 1976
Details
- Builder name: Safeway
Community & HOA
Community
- Features: Clubhouse, Park, Playground
- Subdivision: Greenwood/Greenbriar
HOA
- Amenities included: Clubhouse, Coin Laundry, Laundry, Park, Parking, Snow Removal, Trash, Visitor Parking
Location
- Region: Calgary
Financial & listing details
- Price per square foot: C$136/sqft
- Date on market: 8/31/2026
- Inclusions: None
Price history
Price history is unavailable.
Public tax history
Tax history is unavailable.
Climate risks
Neighborhood: Greenwood
Nearby schools
GreatSchools rating
No schools nearby
We couldn't find any schools near this home.


Similar homes
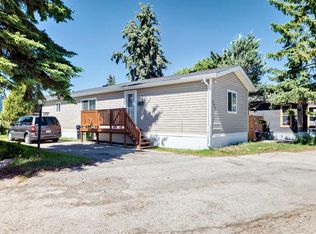
- C$159,0003 bd1 ba1k sqft3223 83rd St NW #185, Calgary, AB T3B 5M7For Sale
 MLS ID #A2342104, Ali Mamdani, Associate, Cir Realty. courtesy of Pillar9 System
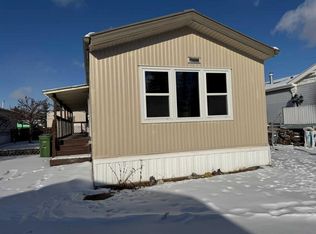
 - C$164,9003 bd1 ba923 sqft3223 83rd St NW #70, Calgary, AB T3B 5M7For Sale
 MLS ID #A2342542, Ken Rigel, Associate, Exp Realty. courtesy of Pillar9 System
 - C$159,9003 bd2 ba1.1k sqft99 Arbour Lake Rd NW #303, Calgary, AB T3G 4E4For Sale
 MLS ID #A2345387, Janel Martinkowski, Associate, Maxwell Canyon Creek. courtesy of Pillar9 System
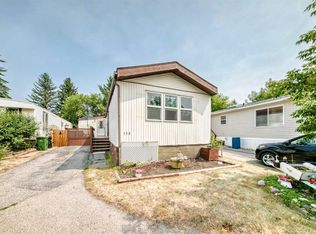
 - C$89,9004 bd2 ba1.3k sqft3223 83rd St NW #350, Calgary, AB T3B 5M7For Sale
 MLS ID #A2334552, Claudette Boniface, Associate, Exp Realty. courtesy of Pillar9 System
