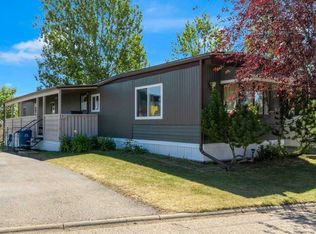
Welcome to this cute, professionally renovated mobile home in Watergrove mobile home park (45+ community). This home was redone 3 years ago with drywall, knockdown ceiling, pot lights and vinyl plank flooring. A large primary bedroom with a huge closet, a good size second bedroom with a desk nook, and a 4 pce renovated bathroom are at the far end of the home. The kitchen has new shaker style cabinets, quartz countertop with waterfall edge, kitchen nook with decorative wall paneling, kitchen island, stainless appliances and a large window that brings in lots of light. The spacious living room has decorative wall panels that add modern style to the home. The bathroom was also updated with new bathtub, vanity and fixtures. Double pane vinyl windows were installed in 2018, new roof 2019, new siding 2023, new exterior doors 2023 and new hot water tank with leak monitor 2025. The backyard is fenced and has a powered shed for extra storage. This home is in a quiet cul de sac location just a short walk to the clubhouse. The amenity rich community includes an outdoor pool for summer and the clubhouse features small gym, games room, lending library, dry sauna and indoor hot tub. Conveniently located to shopping at Crowfoot Crossing and the Crowfoot LRT station. Watergrove is a well managed 45+ community. Lot fee is $880/month and includes water, sewer, waste and recycling. Pet restrictions are 2 pets per home; dogs must be less than 15 inches at the shoulder when fully grown. Photos are from when seller lived in the home.
For sale
C$165,000
99 Arbour Lake Rd NW #189, Calgary, AB T3G 4E4
2beds
764sqft
Mobile Home
Built in 1982
-- sqft lot
$-- Zestimate®
C$216/sqft
C$-- HOA
What's special
Professionally renovated mobile homeKnockdown ceilingPot lightsVinyl plank flooringNew shaker style cabinetsKitchen islandStainless appliances
- 45 days
- 51
- 0
Zillow last checked:
Listing updated:
Listed by:
Janel Martinkowski, Associate,
Maxwell Canyon Creek
Source: courtesy of Pillar9 System,MLS®#: A2340948 Originating MLS®#: Calgary
Originating MLS®#: CalgaryFacts & features
Interior
Bedrooms & bathrooms
- Bedrooms: 2
- Bathrooms: 1
- Full bathrooms: 1
Other
- Level: Main
- Dimensions: 10`4" x 11`0"
Bedroom
- Level: Main
- Dimensions: 11`5" x 7`8"
Other
- Level: Main
- Dimensions: 4`11" x 10`0"
Other
- Level: Main
- Dimensions: 13`6" x 13`2"
Living room
- Level: Main
- Dimensions: 13`10" x 13`2"
Heating
- Central, Natural Gas
Appliances
- Included: Dishwasher, Microwave Hood Fan, Refrigerator, Stove(s), Washer/Dryer
- Laundry: In Hall
Features
- Kitchen Island, No Animal Home, No Smoking Home, Quartz Counters
- Windows: Vinyl Windows, Window Coverings
Interior area
- Total interior livable area: 764 sqft
Property
Parking
- Total spaces: 2
- Parking features: Off Street, Parking Pad
- Has uncovered spaces: Yes
Features
- Levels: One
- Stories: 1
- Patio & porch: Deck
- Pool features: Community
- Fencing: Fenced
Details
- On leased land: Yes
- Lease amount: $880
Construction
Type & style
- Home type: MobileManufactured
- Property subtype: Mobile Home
Materials
- Vinyl Siding, Wood Frame
- Foundation: Piling(s)
- Roof: Asphalt Shingle
Condition
- Year built: 1982
Community & HOA
Community
- Features: Clubhouse
- Subdivision: Arbour Lake
Location
- Region: Calgary
Financial & listing details
- Price per square foot: C$216/sqft
- Date on market: 8/28/2026
- Inclusions: Shed
Price history
Price history is unavailable.
Public tax history
Tax history is unavailable.
Climate risks
Neighborhood: Arbour Lake
Nearby schools
GreatSchools rating
No schools nearby
We couldn't find any schools near this home.
- C$129,9002 bd1 ba901 sqft99 Arbour Lake Rd NW #110, Calgary, AB T3G4E4For Sale
- C$388,8002 bd1 ba626 sqft81 NE Arbour Lake Vw NW #1416, Calgary, AB T3G0H4For Sale

- C$365,0001 bd1 ba529 sqft81 Arbour Lake Vw NW #1209, Calgary, AB T3G0H4For Sale

- C$388,8002 bd1 ba626 sqft81 Arbour Lake Vw NW #1416, Calgary, AB T3G0H4For Sale

Similar homes
- C$129,9002 bd1 ba901 sqft99 Arbour Lake Rd NW #110, Calgary, AB T3G 4E4For SaleMLS ID #A2334766, Jeff Nichol, Associate, Royal Lepage Solutions. courtesy of Pillar9 System
- C$164,9003 bd1 ba923 sqft3223 83rd St NW #70, Calgary, AB T3B 5M7For Sale
 MLS ID #A2342542, Ken Rigel, Associate, Exp Realty. courtesy of Pillar9 System
 - C$170,0002 bd2 ba1.1k sqft3221 Burroughs Mnr NE, Calgary, AB T1Y 6K1For Sale
 MLS ID #A2348541, Janel Martinkowski, Associate, Maxwell Canyon Creek. courtesy of Pillar9 System
 - C$179,9002 bd1 ba784 sqft1113 E 37th St SW #306, Calgary, AB T3C 1S5For Sale
 MLS ID #A2342195, David Lofthaug, Broker, Bode Platform Inc.. courtesy of Pillar9 System
