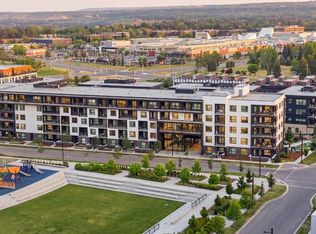
WELCOME TO THE WESTBERRY IN ARBOUR LAKE, offering an exceptional combination of modern comfort, everyday convenience, and year-round lake-community living. This thoughtfully designed ground-floor 2 bedroom, 2 bathroom condo features a spacious and functional open-concept layout with luxury vinyl plank flooring, contemporary finishes, and plenty of natural light throughout. The modern kitchen is finished with quartz countertops, stainless steel appliances, generous cabinetry, and ample counter space, flowing seamlessly into the dining and living areas for comfortable everyday living and entertaining. Both bedrooms are generously sized, while two full bathrooms provide added convenience for couples, families, guests, or roommates. One of the home’s standout features is the private ground-floor patio with direct gated access, creating an easy connection to the outdoors and added convenience for pet owners. Additional highlights include a large storage locker and a well-positioned titled underground parking stall. The Westberry also offers an inviting contemporary lobby and secure parcel lockers, adding another level of convenience to everyday living. Built by Cove Properties and situated in the highly desirable lake community of Arbour Lake, this home places you just minutes from Crowfoot Crossing, with an extensive selection of shopping, restaurants, cafés, fitness facilities, entertainment, and everyday services close at hand. The Crowfoot LRT Station also provides convenient access to downtown Calgary and surrounding areas. Arbour Lake itself offers an exceptional four-season lifestyle, with residents able to enjoy swimming, fishing, kayaking, beach days, community programming, and seasonal events for an annual HOA fee. Walking paths, playgrounds, green spaces, and a peaceful community pond are also nearby, connecting you to even more of the area’s outdoor amenities. Offering ground-floor convenience, modern finishes, titled underground parking, excellent access to Crowfoot, and the lifestyle benefits of one of Calgary’s established lake communities, this well-appointed home presents an outstanding opportunity for first-time buyers, professionals, downsizers, investors, or anyone looking to enjoy low-maintenance living in northwest Calgary.
For sale
C$439,900
81 N Arbour Lake Vw NW #1112, Calgary, AB T3G 0H3
2beds
894sqft
Apartment
Built in 2025
-- sqft lot
$-- Zestimate®
C$492/sqft
C$509/mo HOA
What's special
Luxury vinyl plank flooringContemporary finishesModern kitchenQuartz countertopsStainless steel appliancesGenerous cabinetryAmple counter space
- 4 days |
- 2 |
- 0 |
Zillow last checked:
Listing updated:
Listed by:
Ben Tsai, Associate,
Re/Max Complete Realty,
Jason Ngo, Associate,
Re/Max Complete Realty
Source: courtesy of Pillar9 System,MLS®#: A2336885 Originating MLS®#: Calgary
Originating MLS®#: CalgaryFacts & features
Interior
Bedrooms & bathrooms
- Bedrooms: 2
- Bathrooms: 2
- Full bathrooms: 2
Bedroom
- Level: Main
- Dimensions: 10`6" x 10`1"
Other
- Level: Main
- Dimensions: 12`9" x 10`1"
Other
- Level: Main
- Dimensions: 8`5" x 4`10"
Other
- Level: Main
- Dimensions: 10`0" x 4`11"
Kitchen
- Level: Main
- Dimensions: 14`11" x 12`8"
Living room
- Level: Main
- Dimensions: 13`2" x 13`0"
Heating
- Radiant Floor
Cooling
- None
Appliances
- Included: Dishwasher, Dryer, Electric Stove, Microwave, Range Hood, Refrigerator, Washer
- Laundry: In Unit
Features
- Built-in Features, High Ceilings, Kitchen Island, Low Flow Plumbing Fixtures, No Animal Home, No Smoking Home, Open Floorplan, Quartz Counters, Storage
- Has fireplace: No
- Common walls with other units/homes: 2+ Common Walls
Interior area
- Total interior livable area: 894.27 sqft
Video & virtual tour
Property
Parking
- Total spaces: 1
- Parking features: Parkade, Underground, Titled
Features
- Levels: Single Level Unit
- Stories: 4
- Entry location: Other
- Patio & porch: Balcony(s)
- Exterior features: Balcony, BBQ gas line, Private Entrance
Details
- Parcel number: 111990877
- Zoning: M-H1
Construction
Type & style
- Home type: Apartment
- Property subtype: Apartment
- Attached to another structure: Yes
Materials
- Brick, Cement Fiber Board, Stucco, Wood Frame
Condition
- New construction: No
- Year built: 2025
Community & HOA
Community
- Features: Lake, Park
- Subdivision: Arbour Lake
HOA
- Has HOA: Yes
- Amenities included: Bicycle Storage, Elevator(s), Secured Parking, Storage, Visitor Parking
- Services included: Common Area Maintenance, Heat, Insurance, Interior Maintenance, Maintenance Grounds, Parking, Professional Management, Reserve Fund Contributions, Sewer, Snow Removal, Trash, Water
- HOA fee: C$488 monthly
- Second HOA fee: C$254 annually
Location
- Region: Calgary
Financial & listing details
- Price per square foot: C$492/sqft
- Date on market: 8/14/2026
- Inclusions: N/A
Price history
Price history is unavailable.
Public tax history
Tax history is unavailable.
Climate risks
Neighborhood: Arbour Lake
Nearby schools
GreatSchools rating
No schools nearby
We couldn't find any schools near this home.
- C$475,0002 bd2 ba895 sqft81 E Arbour Lake Vw NW #1306, Calgary, AB T3G0H4For Sale

- C$388,8002 bd1 ba626 sqft81 Arbour Lake Vw NW #1416, Calgary, AB T3G0H4For Sale

- C$388,8002 bd1 ba626 sqft81 NE Arbour Lake Vw NW #1416, Calgary, AB T3G0H4For Sale

- C$489,0003 bd3 ba1.3k sqft124 N Arbour Lake Ct NW, Calgary, AB T3G0H6New Construction

- C$--1 bd1 ba571 sqft81 Arbour Lake Vw NW #1308, Calgary, AB T3G0H3Off Market
- C$299,9001 bd1 ba517 sqft81 E Arbour Lake Vw NW #1410, Calgary, AB T3G0H4For Sale
- C$--3 bd3 ba2.6k sqft149 Arbour Lake Hl NW, Calgary, AB T3G0G9Off Market
- C$119,9002 bd1 ba901 sqft99 Arbour Lake Rd NW #110, Calgary, AB T3G4E4For Sale
Similar homes
- C$475,0002 bd2 ba895 sqft81 E Arbour Lake Vw NW #1306, Calgary, AB T3G 0H4For SaleMLS ID #A2313596, Karen Hudson, Associate, Town Residential. courtesy of Pillar9 System
- C$434,9002 bd2 ba702 sqft4160 SE Norford Ave NW #103, Calgary, AB T3B 6L8For Sale
 MLS ID #A2335218, Jason Wai, Associate, Re/Max Real Estate (Mountain View). courtesy of Pillar9 System
 - C$388,8002 bd1 ba626 sqft81 NE Arbour Lake Vw NW #1416, Calgary, AB T3G 0H4For SaleMLS ID #A2324826, Curtis Macphail, Associate, Engel & Völkers Calgary. courtesy of Pillar9 System
- C$385,0002 bd2 ba918 sqft45 W Aspenmont Hts SW #109, Calgary, AB T3H 0E6For Sale
 MLS ID #A2336987, Amandeep Walia, Associate, Ko Realty Ltd.. courtesy of Pillar9 System
 - C$423,0002 bd2 ba1k sqft450 NE Kincora Glen Rd NW #3403, Calgary, AB T3R 1S2For SaleMLS ID #A2319422, Grace Cardenas, Associate, Exp Realty. courtesy of Pillar9 System
- C$439,0002 bd3 ba940 sqft3125 N 39th St NW #113, Calgary, AB T3B 3G9For SaleMLS ID #A2319573, Arron Kaura, Associate, Re/Max First. courtesy of Pillar9 System
- C$514,9002 bd2 ba1k sqft2117 E 81st St SW #2113, Calgary, AB T3H 3V8New ConstructionMLS ID #A2336848, Alexis Meinzer, Associate, Century 21 Bamber Realty Ltd.. courtesy of Pillar9 System
- C$459,9002 bd2 ba954 sqft3125 E 39th St NW #115, Calgary, AB T3B 3G9For SaleMLS ID #A2331564, Aaron Chin, Associate Broker, Grand Realty. courtesy of Pillar9 System
- C$450,0002 bd2 ba1k sqft14 SE Hemlock Cres SW #5208, Calgary, AB T3C 2Z1For SaleMLS ID #A2331235, Jason Manarintr, Associate Broker, Exp Realty. courtesy of Pillar9 System
- C$524,9002 bd2 ba1k sqft2117 E 81st St SW #2103, Calgary, AB T3H 3V8New ConstructionMLS ID #A2336851, Alexis Meinzer, Associate, Century 21 Bamber Realty Ltd.. courtesy of Pillar9 System
- C$365,0002 bd3 ba1.2k sqft101 N Panatella Sq NW #209, Calgary, AB T3K 2R9For SaleMLS ID #A2337860, Gaurav Nagpal, Broker, Sixty6 Real Estate. courtesy of Pillar9 System
- C$440,0002 bd2 ba1k sqft1029 N 15th Ave SW #103, Calgary, AB T2R 0S5For SaleMLS ID #A2323349, Mitch Mcgeein, Associate, Nineteen 88 Real Estate. courtesy of Pillar9 System
- C$359,9002 bd2 ba888 sqft69 Springborough Ct SW #123, Calgary, AB T3H 5V5For SaleMLS ID #A2336012, Craig Lamb, Associate, Real Estate Professionals Inc.. courtesy of Pillar9 System
- C$399,9002 bd2 ba842 sqft721 E 4th St NE #231, Calgary, AB T2E 3S7For SaleMLS ID #A2335434, Mark Lukwinski, Associate, Real Broker. courtesy of Pillar9 System
- C$399,9002 bd2 ba888 sqft103 W Spring Creek Cmn SW, Calgary, AB T3H 6E2For SaleMLS ID #A2334087, Ernie Dechamplain, Associate Broker, Real Estate Professionals Inc.. courtesy of Pillar9 System
- C$299,9001 bd1 ba517 sqft81 E Arbour Lake Vw NW #1410, Calgary, AB T3G 0H4For SaleMLS ID #A2332239, Michelle Doudican, Associate, Real Broker. courtesy of Pillar9 System
- C$509,9002 bd3 ba930 sqft3130 S Thirsk St NW #408, Calgary, AB T3B 6H4For SaleMLS ID #A2333025, David Williams, Associate, Royal Lepage Solutions. courtesy of Pillar9 System
- C$365,0002 bd2 ba920 sqft25 E Aspenmont Hts SW #103, Calgary, AB T3H 0E4For SaleMLS ID #A2326175, Ricky Easthope, Associate, Real Broker. courtesy of Pillar9 System
- C$379,9002 bd3 ba1.2k sqft218 E Sherwood Sq NW #904, Calgary, AB T3R 0Y2For SaleMLS ID #A2334264, Gurpreet Ghuttora, Associate, Real Broker. courtesy of Pillar9 System
- C$370,0002 bd2 ba840 sqft298 E Sage Meadows Park NW #2417, Calgary, AB T3P 1P5For SaleMLS ID #A2319930, Brittney Ames, Associate, Maxwell Capital Realty. courtesy of Pillar9 System
