
Welcome to Unit 109, a beautifully maintained 2-bedroom, 2-bathroom main-floor condo offering over 900 sq. ft. of bright, comfortable living space in a sought-after, amenity-rich complex! Designed with both functionality and privacy in mind, each spacious bedroom features its own full 5-piece ensuite, making this an ideal layout for professionals, guests, or roommates. The primary suite serves as a true retreat, complete with dual vanities and a relaxing soaker tub. The open-concept floor plan boasts 9-foot ceilings, a spacious kitchen with plenty of cabinetry and workspace, and a generous living and dining area perfect for everyday relaxation or entertaining. One of the standout features of Unit 109 is the covered patio, where mature landscaping creates an incredibly private and peaceful outdoor space to enjoy your morning coffee, a good book, or a quiet evening. Additional highlights include the convenience of in-suite laundry, a titled underground heated parking stall, a dedicated storage unit, and access to secure bike storage. The building offers an exceptional lifestyle with outstanding amenities, including a full fitness facility, while the location puts you just minutes from parks, schools, shopping, restaurants, and major roadways for quick access downtown or out of the city. If you've been searching for a quiet, spacious main-floor condo with dual 5-piece ensuites, privacy, and fantastic building amenities, Unit 109 is a must-see!
For sale
C$385,000
45 W Aspenmont Hts SW #109, Calgary, AB T3H 0E6
2beds
918sqft
Apartment
Built in 2015
-- sqft lot
$-- Zestimate®
C$419/sqft
C$710/mo HOA
What's special
Dual vanitiesRelaxing soaker tubOpen-concept floor planCovered patioIn-suite laundry
- 1 day |
- 1 |
- 0 |
Zillow last checked:
Listing updated:
Listed by:
Amandeep Walia, Associate,
Ko Realty Ltd.
Source: courtesy of Pillar9 System,MLS®#: A2336987 Originating MLS®#: Calgary
Originating MLS®#: CalgaryFacts & features
Interior
Bedrooms & bathrooms
- Bedrooms: 2
- Bathrooms: 2
- Full bathrooms: 2
Bedroom
- Level: Main
- Dimensions: 9`10" x 10`11"
Other
- Level: Main
- Dimensions: 10`4" x 21`1"
Other
- Level: Main
- Dimensions: 9`10" x 7`8"
Other
- Level: Main
- Dimensions: 8`9" x 8`5"
Dining room
- Level: Main
- Dimensions: 12`1" x 7`2"
Foyer
- Level: Main
- Dimensions: 6`0" x 5`6"
Kitchen
- Level: Main
- Dimensions: 12`1" x 11`2"
Laundry
- Level: Main
- Dimensions: 8`7" x 5`7"
Living room
- Level: Main
- Dimensions: 11`2" x 11`7"
Heating
- Radiant Floor, Natural Gas
Cooling
- None
Appliances
- Included: Dishwasher, Dryer, Electric Stove, Microwave Hood Fan, Refrigerator, Washer
- Laundry: Laundry Room
Features
- Breakfast Bar, Closet Organizers, Double Vanity, Granite Counters, High Ceilings, Kitchen Island, Open Floorplan, Pantry
- Flooring: Carpet, Ceramic Tile, Laminate
- Windows: Vinyl Windows, Window Coverings
- Has fireplace: No
- Common walls with other units/homes: 2+ Common Walls
Interior area
- Total interior livable area: 918.78 sqft
- Finished area above ground: 918
Video & virtual tour
Property
Parking
- Total spaces: 1
- Parking features: Heated Garage, Titled, Underground
Features
- Levels: Single Level Unit
- Stories: 4
- Entry location: Ground
- Patio & porch: Balcony(s)
- Exterior features: None
Details
- Parcel number: 112391782
- Zoning: DC (pre 1P2007)
Construction
Type & style
- Home type: Apartment
- Property subtype: Apartment
- Attached to another structure: Yes
Materials
- Stone, Vinyl Siding, Wood Frame
- Roof: Asphalt Shingle
Condition
- New construction: No
- Year built: 2015
Community & HOA
Community
- Features: Sidewalks, Street Lights
- Subdivision: Aspen Woods
HOA
- Has HOA: Yes
- Amenities included: Bicycle Storage, Elevator(s), Fitness Center, Visitor Parking
- Services included: Common Area Maintenance, Heat, Insurance, Maintenance Grounds, Professional Management, Reserve Fund Contributions, Sewer, Snow Removal, Trash, Water
- HOA fee: C$710 monthly
Location
- Region: Calgary
Financial & listing details
- Price per square foot: C$419/sqft
- Date on market: 8/12/2026
- Inclusions: n/a
Price history
Price history is unavailable.
Public tax history
Tax history is unavailable.
Climate risks
Neighborhood: Aspen Woods
Nearby schools
GreatSchools rating
No schools nearby
We couldn't find any schools near this home.
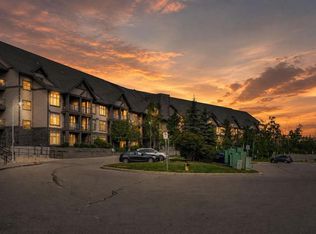
- C$389,9002 bd2 ba908 sqft15 E Aspenmont Hts SW #214, Calgary, AB T3H0E3For Sale
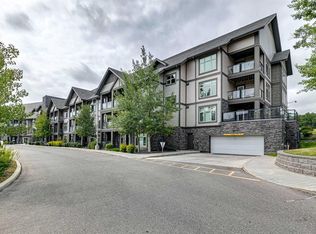
- C$354,9002 bd2 ba926 sqft15 E Aspenmont Hts SW #225, Calgary, AB T3H0E3For Sale
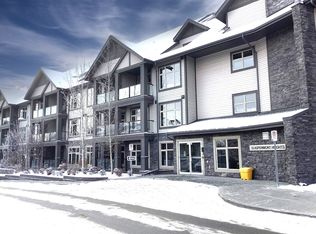
- C$--2 bd3 ba-- sqft15 Aspenmont Hts SW #220, Calgary, AB T3H0E3Off Market
- C$365,0002 bd2 ba920 sqft25 E Aspenmont Hts SW #103, Calgary, AB T3H0E4For Sale

- C$360,0002 bd2 ba912 sqft25 E Aspenmont Hts SW #306, Calgary, AB T3H0E4For Sale
- C$385,0002 bd2 ba921 sqft25 E Aspenmont Hts SW #313, Calgary, AB T3H0E4For Sale
- C$369,9002 bd2 ba913 sqft25 W Aspenmont Hts SW #111, Calgary, AB T3H0E4For Sale
- C$355,0002 bd3 ba1.1k sqft211 S Aspen Stone Blvd SW #1222, Calgary, AB T3H0K1For Sale
Similar homes
- C$385,0002 bd2 ba921 sqft25 E Aspenmont Hts SW #313, Calgary, AB T3H 0E4For Sale
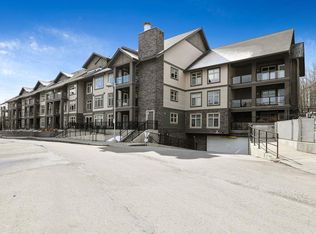 MLS ID #A2336902, Mehrdad Bagheri, Associate, Cir Realty. courtesy of Pillar9 System
 - C$354,9002 bd2 ba926 sqft15 E Aspenmont Hts SW #225, Calgary, AB T3H 0E3For SaleMLS ID #A2336179, Steven Slavik, Associate, Maxwell Capital Realty. courtesy of Pillar9 System
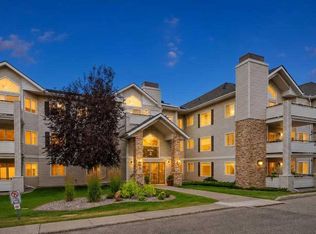
- C$359,0002 bd3 ba1.1k sqft211 S Aspen Stone Blvd SW #1203, Calgary, AB T3H 0K1For Sale
 MLS ID #A2336807, Sean Wang, Broker, Joyous Realty Inc.. courtesy of Pillar9 System
 - C$385,0002 bd2 ba1.1k sqft7451 N Springbank Blvd SW #2114, Calgary, AB T3H 4K5For Sale
 MLS ID #A2335419, Justin Havre, Associate, Exp Realty. courtesy of Pillar9 System
 - C$389,9002 bd2 ba908 sqft15 E Aspenmont Hts SW #214, Calgary, AB T3H 0E3For SaleMLS ID #A2318511, Reza Golshani Saket, Associate, Real Estate Professionals Inc.. courtesy of Pillar9 System
- C$---- bd-- ba-- sqft25 W Aspenmont Hts SW #111, Calgary, AB T3H 0E4Off Market
- C$365,0002 bd2 ba920 sqft25 E Aspenmont Hts SW #103, Calgary, AB T3H 0E4For SaleMLS ID #A2326175, Ricky Easthope, Associate, Real Broker. courtesy of Pillar9 System
- C$359,9002 bd2 ba888 sqft69 Springborough Ct SW #123, Calgary, AB T3H 5V5For SaleMLS ID #A2336012, Craig Lamb, Associate, Real Estate Professionals Inc.. courtesy of Pillar9 System
- C$424,9002 bd2 ba847 sqft8530 W 8a Ave SW #320, Calgary, AB T3H 6A7For SaleMLS ID #A2335990, Adil Mawani, Associate, Independent Broker. courtesy of Pillar9 System
- C$360,0002 bd2 ba912 sqft25 E Aspenmont Hts SW #306, Calgary, AB T3H 0E4For SaleMLS ID #A2319962, Eric Smith, Associate Broker, The Real Estate District. courtesy of Pillar9 System
- C$359,0002 bd3 ba1.1k sqft211 S Aspen Stone Blvd SW #2205, Calgary, AB T3H 0K1For SaleMLS ID #A2327443, Jamie Kanashiro, Associate, Century 21 Bamber Realty Ltd.. courtesy of Pillar9 System
- C$355,0002 bd3 ba1.1k sqft211 S Aspen Stone Blvd SW #1222, Calgary, AB T3H 0K1For SaleMLS ID #A2324654, Thomas Yeung, Associate, Sotheby's International Realty Canada. courtesy of Pillar9 System
- C$465,0002 bd2 ba1k sqft10 S Discovery Ridge Close SW #405, Calgary, AB T3H 5X3For SaleMLS ID #A2333895, Dusko Sremac, Associate, Real Broker. courtesy of Pillar9 System
- C$424,9002 bd2 ba888 sqft103 W Spring Creek Cmn SW, Calgary, AB T3H 6E2For SaleMLS ID #A2334087, Ernie Dechamplain, Associate Broker, Real Estate Professionals Inc.. courtesy of Pillar9 System
- C$530,0002 bd3 ba1.2k sqft83 N Aspen Hills Grn SW, Calgary, AB T3H 0H6For SaleMLS ID #A2335606, Gloria Sun, Associate, Trustpro Realty. courtesy of Pillar9 System
- C$405,0002 bd3 ba1.2k sqft10 Westpark Line SW #216, Calgary, AB T3H 0Y5For SaleMLS ID #A2325325, Wei Liao, Associate, Cir Realty. courtesy of Pillar9 System
- C$364,9002 bd2 ba830 sqft69 E Springborough Ct SW #210, Calgary, AB T3H 5V5For SaleMLS ID #A2314275, Chan Hu, Associate, Royal Lepage Mission Real Estate. courtesy of Pillar9 System
- C$339,0002 bd2 ba859 sqft26 N Val Gardena Vw SW #342, Calgary, AB T3H 5Z5For SaleMLS ID #A2330192, Niki Mavani, Associate, Sotheby's International Realty Canada. courtesy of Pillar9 System
- C$439,0002 bd2 ba910 sqft8445 N Broadcast Ave SW #215, Calgary, AB T3H 6B6For SaleMLS ID #A2334167, Tanner Young, Associate, Wahi Realty Inc.. courtesy of Pillar9 System
- C$359,9002 bd2 ba848 sqft7451 N Springbank Blvd SW #1207, Calgary, AB T3H 4K5For SaleMLS ID #A2332216, Trent Gustus, Associate, Re/Max First. courtesy of Pillar9 System
