Welcome to this beautifully updated ground floor condominium in the sought-after community of Springbank Hill. Offering a bright, open concept layout, this spacious 2 bed, 2 bath home combines comfort, style, and convenience in one of Calgary's most desirable west side neighbourhoods. The kitchen features quartz countertops, an updated backsplash, stainless steel appliances, and plenty of cabinet and counter space, flowing seamlessly into the dining and living areas. The inviting living room is highlighted by a cozy fireplace and large windows that fill the home with natural light, including an additional side window exclusive to this ground floor location. A unique feature of this home is the thoughtfully reconfigured primary bedroom, where a partition wall has been added to create a versatile bonus space. Ideal as a nursery, children's room, home office, reading nook, or hobby area, this flexible space can easily be adapted to suit your lifestyle. The primary suite also includes a walk in closet and a private 4 piece ensuite complete with a soaker tub and separate standing shower. A generously sized second bedroom and an additional 3 piece bathroom provide flexibility for family or guests. Luxury vinyl plank flooring, modern white baseboards, in-suite laundry, and additional storage complete the interior. Step outside to enjoy the large private balcony with convenient exterior storage, perfect for relaxing or entertaining. This home also includes one titled underground parking stall and a separate assigned storage cage located directly in front of the parking stall for exceptional convenience. Ideally situated in the upscale community of Springbank Hill, you'll enjoy quick access to Stoney Trail and Glenmore Trail, making commuting anywhere in the city a breeze. Just minutes away are Westhills Towne Centre and Signal Hill Centre, offering shopping, restaurants, theatres, and everyday amenities, along with the nearby Westside Recreation Centre. Golf courses, walking and biking pathways, excellent schools, and easy access to the mountains make this an outstanding place to call home. Whether you're a first time buyer, downsizer, or investor, this move in ready home offers an exceptional opportunity in a highly desirable location.
For sale
C$385,000
7451 N Springbank Blvd SW #2114, Calgary, AB T3H 4K5
2beds
1,175sqft
Apartment
Built in 2000
-- sqft lot
$-- Zestimate®
C$328/sqft
C$711/mo HOA
What's special
Bright open concept layoutKitchen features quartz countertopsUpdated backsplashStainless steel appliancesCozy fireplaceThoughtfully reconfigured primary bedroomWalk in closet
- 13 hours |
- 2 |
- 0 |
Zillow last checked:
Listing updated:
Listed by:
Justin Havre, Associate,
Exp Realty,
Evan Fajardo, Associate,
Exp Realty
Source: courtesy of Pillar9 System,MLS®#: A2335419 Originating MLS®#: Calgary
Originating MLS®#: CalgaryFacts & features
Interior
Bedrooms & bathrooms
- Bedrooms: 2
- Bathrooms: 2
- Full bathrooms: 2
Other
- Level: Main
- Dimensions: 13`4" x 10`8"
Bedroom
- Level: Main
- Dimensions: 11`6" x 7`5"
Other
- Level: Main
- Dimensions: 9`0" x 5`0"
Other
- Level: Main
- Dimensions: 10`0" x 9`0"
Dining room
- Level: Main
- Dimensions: 10`0" x 8`6"
Other
- Level: Main
- Dimensions: 7`6" x 7`0"
Flex space
- Level: Main
- Dimensions: 11`6" x 8`7"
Kitchen
- Level: Main
- Dimensions: 10`0" x 9`3"
Laundry
- Level: Main
- Dimensions: 5`9" x 5`0"
Living room
- Level: Main
- Dimensions: 14`5" x 12`9"
Heating
- Baseboard
Cooling
- None
Appliances
- Included: Dishwasher, Electric Range, Microwave Hood Fan, Refrigerator, Washer/Dryer
- Laundry: In Unit
Features
- Kitchen Island, Open Floorplan, Quartz Counters, Soaking Tub, Storage, Walk-In Closet(s)
- Number of fireplaces: 1
- Fireplace features: Gas
- Common walls with other units/homes: 2+ Common Walls
Interior area
- Total interior livable area: 1,175 sqft
Property
Parking
- Total spaces: 1
- Parking features: Titled, Underground
Features
- Levels: Single Level Unit
- Stories: 3
- Entry location: Ground
- Patio & porch: None
- Exterior features: Balcony, BBQ gas line, Storage
Details
- Parcel number: 112034317
- Zoning: DC
Construction
Type & style
- Home type: Apartment
- Property subtype: Apartment
- Attached to another structure: Yes
Materials
- Vinyl Siding, Wood Frame
Condition
- New construction: No
- Year built: 2000
Community & HOA
Community
- Features: Park, Sidewalks, Street Lights
- Subdivision: Springbank Hill
HOA
- Has HOA: Yes
- Amenities included: Elevator(s), Parking, Recreation Room, Secured Parking, Storage, Trash, Visitor Parking
- Services included: Common Area Maintenance, Gas, Heat, Insurance, Interior Maintenance, Maintenance Grounds, Parking, Professional Management, Reserve Fund Contributions, Sewer, Snow Removal, Trash, Water
- HOA fee: C$701 monthly
- Second HOA fee: C$120 annually
Location
- Region: Calgary
Financial & listing details
- Price per square foot: C$328/sqft
- Date on market: 8/13/2026
- Inclusions: Window coverings, Mirror in living room.
Price history
Price history is unavailable.
Public tax history
Tax history is unavailable.
Climate risks
Neighborhood: Springbank Hill
Nearby schools
GreatSchools rating
No schools nearby
We couldn't find any schools near this home.
- C$359,9002 bd2 ba848 sqft7451 N Springbank Blvd SW #1207, Calgary, AB T3H4K5For Sale

- C$429,0002 bd2 ba1.1k sqft7451 S Springbank Blvd SW #1301, Calgary, AB T3H4K5For Sale
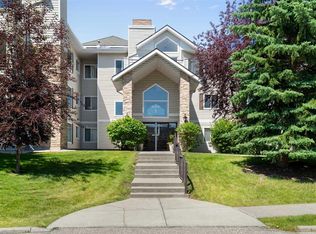
- C$--2 bd2 ba-- sqft7451 Springbank Blvd SW #1308, Calgary, AB T3H4K5Off Market
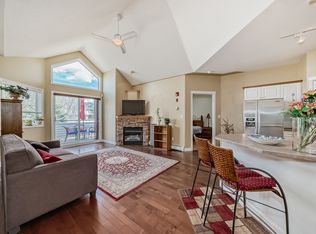
- C$749,0003 bd3 ba1.4k sqft131 N Springbank Ter SW, Calgary, AB T3H4S8For Sale

- C$728,0003 bd3 ba1.9k sqft65 N Spring Cres SW, Calgary, AB T3H3V2For Sale
- C$749,9002 bd3 ba1.4k sqft218 Springbank Vlg SW, Calgary, AB T3H5P7For Sale
- C$--2 bd1 ba669 sqft9 Spring Cres SW #NA, Calgary, AB T3H3V1Off Market
- C$--2 bd1 ba669 sqft9 NW Spring Creek Cmn SW, Calgary, AB T3H6E2Off Market
Similar homes
- C$359,9002 bd2 ba848 sqft7451 N Springbank Blvd SW #1207, Calgary, AB T3H 4K5For SaleMLS ID #A2332216, Trent Gustus, Associate, Re/Max First. courtesy of Pillar9 System
- C$429,0002 bd2 ba1.1k sqft7451 S Springbank Blvd SW #1301, Calgary, AB T3H 4K5For SaleMLS ID #A2330939, Wendy Sorenson, Associate, Re/Max Landan Real Estate. courtesy of Pillar9 System
- C$385,0002 bd2 ba921 sqft25 E Aspenmont Hts SW #313, Calgary, AB T3H 0E4For Sale
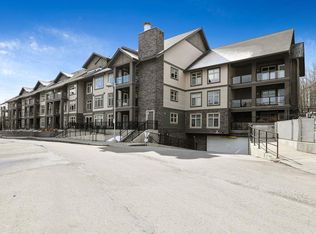 MLS ID #A2336902, Mehrdad Bagheri, Associate, Cir Realty. courtesy of Pillar9 System
 - C$385,0002 bd2 ba918 sqft45 W Aspenmont Hts SW #109, Calgary, AB T3H 0E6For Sale
 MLS ID #A2336987, Amandeep Walia, Associate, Ko Realty Ltd.. courtesy of Pillar9 System
 - C$442,9002 bd2 ba1.4k sqft76 E Sierra Morena Grn SW, Calgary, AB T3H 3E5For SaleMLS ID #A2335954, Noor Shihab, Associate, Century 21 Bravo Realty. courtesy of Pillar9 System
- C$359,0002 bd3 ba1.1k sqft211 S Aspen Stone Blvd SW #1203, Calgary, AB T3H 0K1For SaleMLS ID #A2336807, Sean Wang, Broker, Joyous Realty Inc.. courtesy of Pillar9 System
- C$359,9002 bd2 ba888 sqft69 Springborough Ct SW #123, Calgary, AB T3H 5V5For SaleMLS ID #A2336012, Craig Lamb, Associate, Real Estate Professionals Inc.. courtesy of Pillar9 System
- C$354,9002 bd2 ba926 sqft15 E Aspenmont Hts SW #225, Calgary, AB T3H 0E3For SaleMLS ID #A2336179, Steven Slavik, Associate, Maxwell Capital Realty. courtesy of Pillar9 System
- C$465,0002 bd2 ba1k sqft10 S Discovery Ridge Close SW #405, Calgary, AB T3H 5X3For SaleMLS ID #A2333895, Dusko Sremac, Associate, Real Broker. courtesy of Pillar9 System
- C$304,9002 bd2 ba914 sqft10 SE Sierra Morena Mews SW #308, Calgary, AB T3H 3K5For SaleMLS ID #A2335027, Dan Stante, Associate, Real Broker. courtesy of Pillar9 System
- C$394,9003 bd2 ba1.1k sqft5340 N 17th Ave SW #905, Calgary, AB T3E 6M3For SaleMLS ID #A2337020, Gurpreet Rai, Associate, First Place Realty. courtesy of Pillar9 System
- C$419,9002 bd3 ba1.1k sqft2003 Signal Hill Grn SW, Calgary, AB T3H 2Y4For SaleMLS ID #A2335981, Olivia Ohuegbe, Associate, Real Estate Professionals Inc.. courtesy of Pillar9 System
- C$478,0002 bd2 ba1.2k sqft60 S Sierra Morena Lndg SW #113, Calgary, AB T3H 5H1For SaleMLS ID #A2332664, Michael Smith, Associate, Real Broker. courtesy of Pillar9 System
- C$399,9002 bd2 ba1.3k sqft1997 N Sirocco Dr SW #101, Calgary, AB T3H 3E6For SaleMLS ID #A2334370, Dave Rhydderch, Associate, Re/Max First. courtesy of Pillar9 System
- C$460,0003 bd3 ba1.1k sqft320 S Sierra Morena Grn SW, Calgary, AB T3H 3H8For SaleMLS ID #A2335983, Maricel Mcdonald, Associate, Royal Lepage Benchmark. courtesy of Pillar9 System
- C$424,9002 bd2 ba1k sqft30 SE Discovery Ridge Close SW #305, Calgary, AB T3H 5X5For SaleMLS ID #A2320804, Christine Versnick, Associate, First Place Realty. courtesy of Pillar9 System
- C$475,0002 bd2 ba1.2k sqft60 N Sierra Morena Lndg SW #110, Calgary, AB T3H 5H1For SaleMLS ID #A2325013, Joe Badin, Associate, Maxwell Canyon Creek. courtesy of Pillar9 System
- C$364,9002 bd2 ba830 sqft69 E Springborough Ct SW #210, Calgary, AB T3H 5V5For SaleMLS ID #A2314275, Chan Hu, Associate, Royal Lepage Mission Real Estate. courtesy of Pillar9 System
- C$389,9002 bd2 ba908 sqft15 E Aspenmont Hts SW #214, Calgary, AB T3H 0E3For SaleMLS ID #A2318511, Reza Golshani Saket, Associate, Real Estate Professionals Inc.. courtesy of Pillar9 System
- C$448,8003 bd2 ba1.1k sqft3620 E 51st St SW #38, Calgary, AB T3E 6N7For SaleMLS ID #A2336941, Susanita De Diego, Associate Broker, Coldwell Banker Mountain Central. courtesy of Pillar9 System
