Welcome to this well-appointed 1,933 sq ft single-family home located in the highly desirable community of Springbank Hill. Offering an ideal layout for modern living, this residence combines space, comfort, and natural light in a prime southwest Calgary location. The main floor features a welcoming open-concept design with a bright living area, a versatile den perfect for a home office or study, and a convenient 2-piece bathroom. The functional kitchen offers ample cabinetry and counter space and flows seamlessly into the dining area, ideal for everyday living and entertaining. Upstairs, you’ll find three generously sized bedrooms, including a private primary retreat with a full ensuite bath, as well as an additional full bathroom serving the secondary bedrooms. Enjoy all-day sunshine in the south-facing backyard, perfect for gardening, outdoor dining, or relaxing with family and friends. Located on a quiet street close to top-rated schools, parks, shopping at Aspen Landing and Westhills, public transit, and quick routes to downtown and the mountains, this home delivers outstanding lifestyle convenience in one of Calgary’s most sought-after communities.
For sale
C$728,000
65 N Spring Cres SW, Calgary, AB T3H 3V2
3beds
1,933sqft
Single Family Residence
Built in 1998
3,920 Square Feet Lot
$-- Zestimate®
C$377/sqft
C$-- HOA
What's special
Welcoming open-concept designThree generously sized bedrooms
- 74 days |
- 53 |
- 0 |
Zillow last checked:
Listing updated:
Listed by:
Yang Shi, Broker,
Trustpro Realty
Source: courtesy of Pillar9 System,MLS®#: A2315051 Originating MLS®#: Calgary
Originating MLS®#: CalgaryFacts & features
Interior
Bedrooms & bathrooms
- Bedrooms: 3
- Bathrooms: 3
- Full bathrooms: 2
- 1/2 bathrooms: 1
Bedroom
- Level: Upper
- Dimensions: 9`1" x 11`2"
Bedroom
- Level: Upper
- Dimensions: 12`3" x 11`5"
Other
- Level: Upper
- Dimensions: 12`7" x 16`10"
Other
- Level: Main
- Dimensions: 0`0" x 0`0"
Other
- Level: Upper
- Dimensions: 0`0" x 0`0"
Other
- Level: Upper
- Dimensions: 0`0" x 0`0"
Breakfast nook
- Level: Main
- Dimensions: 12`0" x 10`4"
Den
- Level: Main
- Dimensions: 11`0" x 11`9"
Family room
- Level: Main
- Dimensions: 13`0" x 16`7"
Laundry
- Level: Main
- Dimensions: 11`5" x 8`9"
Heating
- Forced Air
Cooling
- None
Appliances
- Included: See Remarks
- Laundry: In Unit
Features
- See Remarks
- Flooring: Carpet, Linoleum
- Basement: Full
- Number of fireplaces: 1
- Fireplace features: Gas
Interior area
- Total interior livable area: 1,933 sqft
- Finished area above ground: 997
Property
Parking
- Total spaces: 4
- Parking features: Double Garage Attached
- Attached garage spaces: 2
Features
- Levels: Two,2 Storey
- Stories: 1
- Patio & porch: Deck
- Exterior features: Garden
- Fencing: Fenced
- Frontage length: 11.50M 37`9"
Lot
- Size: 3,920 Square Feet
- Features: Back Yard
Details
- Parcel number: 101244426
- Zoning: R-G
Construction
Type & style
- Home type: SingleFamily
- Property subtype: Single Family Residence
Materials
- Vinyl Siding, Wood Frame
- Foundation: Concrete Perimeter
- Roof: Pine Shake
Condition
- New construction: No
- Year built: 1998
Community & HOA
Community
- Features: Park, Playground
- Subdivision: Springbank Hill
HOA
- Has HOA: No
Location
- Region: Calgary
Financial & listing details
- Price per square foot: C$377/sqft
- Date on market: 5/26/2026
- Inclusions: N/A
Y
Yang Shi, Broker
(403) 390-7080
By pressing Contact Agent, you agree that the real estate professional identified above may call/text you about your search, which may involve use of automated means and pre-recorded/artificial voices. You don't need to consent as a condition of buying any property, goods, or services. Message/data rates may apply. You also agree to our Terms of Use. Zillow does not endorse any real estate professionals. We may share information about your recent and future site activity with your agent to help them understand what you're looking for in a home.
Price history
Price history is unavailable.
Public tax history
Tax history is unavailable.
Climate risks
Neighborhood: Springbank Hill
Nearby schools
GreatSchools rating
No schools nearby
We couldn't find any schools near this home.
- C$899,0003 bd4 ba1.9k sqft46 N Spring Vw SW, Calgary, AB T3H3S7For Sale

- C$--2 bd1 ba669 sqft9 Spring Cres SW #NA, Calgary, AB T3H3V1Off Market

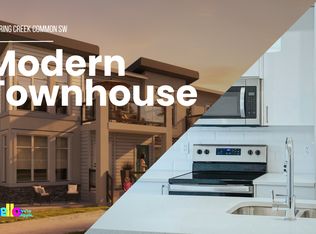
- C$--2 bd1 ba669 sqft9 NW Spring Creek Cmn SW, Calgary, AB T3H6E2Off Market
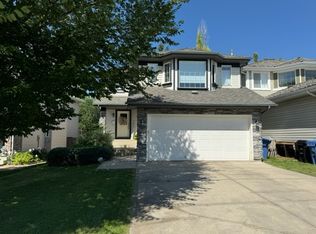
- C$--4 bd4 ba1.9k sqft7 Spring Vw SW, Calgary, AB T3H3S7Off Market
- C$379,9002 bd2 ba848 sqft7451 N Springbank Blvd SW #1207, Calgary, AB T3H4K5For Sale
- C$429,0002 bd2 ba1.1k sqft7451 S Springbank Blvd SW #1301, Calgary, AB T3H4K5For Sale
- C$988,0005 bd4 ba2.2k sqft226 N Springbank Pl SW, Calgary, AB T3H3S4For Sale
- C$880,0004 bd3 ba1.5k sqft70 S Discovery Ridge Ct SW, Calgary, AB T3H4R3For Sale
Similar homes
- C$749,0003 bd3 ba2k sqft127 S Hampstead Cir NW, Calgary, AB T3A 5P3For Sale
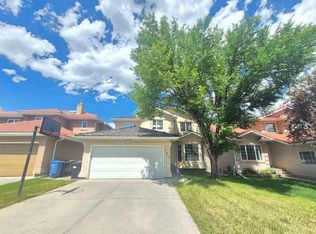 MLS ID #A2328201, Xue Lei, Associate, Grand Realty. courtesy of Pillar9 System
 - C$760,0003 bd3 ba1.5k sqft2219 N Westmount Rd NW, Calgary, AB T2N 3N5For Sale
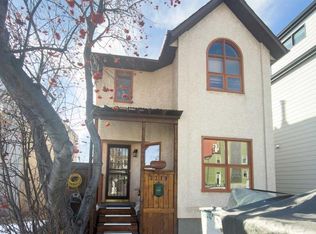 MLS ID #A2288897, Erin Holowach, Broker, Comfree. courtesy of Pillar9 System
 - C$735,0006 bd4 ba1.7k sqft5632 W Dalhousie Dr NW, Calgary, AB T3A 1P9For Sale
 MLS ID #A2319266, Gio Raj, Associate, Dreamhouse Realty Ltd.. courtesy of Pillar9 System
 - C$720,0004 bd3 ba1.3k sqft5936 N Dalmead Cres NW, Calgary, AB T3A 1E6For Sale
 MLS ID #A2328171, Mark Zuege, Associate, Urban-Realty.Ca. courtesy of Pillar9 System
 - C$799,8006 bd3 ba1.6k sqft1625 W 23rd Ave SW, Calgary, AB T2T 0V1For SaleMLS ID #A2300914, Brady Layton, Associate, Re/Max Landan Real Estate. courtesy of Pillar9 System
- C$799,9995 bd4 ba1.9k sqft151 W Citadel Grn NW, Calgary, AB T3G 4G5For SaleMLS ID #A2331551, Michelle Plach, Broker, Honestdoor Inc.. courtesy of Pillar9 System
- C$699,8004 bd4 ba1.8k sqft47 N Chapman Cir SE, Calgary, AB T2X 3T8For SaleMLS ID #A2333611, Brady Layton, Associate, Re/Max Landan Real Estate. courtesy of Pillar9 System
- C$669,9006 bd3 ba1.7k sqft160 E Hawkwood Way NW, Calgary, AB T3G 1X4For SaleMLS ID #A2330643, Teresa Stokke, Associate Broker, Seller Direct Real Estate. courtesy of Pillar9 System
- C$650,0003 bd3 ba1.5k sqft194 S Arbour Stone Rise NW, Calgary, AB T3G 4N4For SaleMLS ID #A2318323, Dianne Legros, Associate, Engel & Völkers Calgary. courtesy of Pillar9 System
- C$650,0003 bd3 ba1.5k sqft194 Arbour Stone Rise NW, Calgary, AB T3G 4N4For SaleEngel & Volkers
- C$689,9004 bd3 ba1.7k sqft431 N Rowmont Blvd NW, Calgary, AB T3L 0H2For SaleMLS ID #A2335018, Waqar Sajid, Associate, Urban-Realty.Ca. courtesy of Pillar9 System
- C$759,9005 bd4 ba2k sqft210 W Panamount Hl NW, Calgary, AB T3K 5P5For SaleMLS ID #A2330714, Ping Wu, Associate, Skyrock. courtesy of Pillar9 System
- C$649,9004 bd4 ba1.6k sqft264 Hawkmount Close E, Calgary, AB T3G 3Z4For SaleMLS ID #A2307562, Lap Duong, Associate, Grand Realty. courtesy of Pillar9 System
- C$849,9993 bd3 ba1.9k sqft73 N Scripps Lndg NW, Calgary, AB T3L 1W2For SaleMLS ID #A2327000, Erin Holowach, Broker, Comfree. courtesy of Pillar9 System
- C$775,0005 bd2 ba1k sqft4924 S 40th Ave NW, Calgary, AB T3A 0X2For SaleMLS ID #A2307439, Barbara Stehr, Associate, First Place Realty. courtesy of Pillar9 System
- C$699,8003 bd4 ba1.8k sqft11 N Chapala Way SE, Calgary, AB T2X 3S7For SaleMLS ID #A2319856, Brady Layton, Associate, Re/Max Landan Real Estate. courtesy of Pillar9 System
- C$769,9004 bd4 ba2.1k sqft252 SW Nolancliff Cres NW, Calgary, AB T3R 0T4For SaleMLS ID #A2318831, Ravinder Saini, Associate, D2s Real Estate Ltd. courtesy of Pillar9 System
- C$588,0003 bd3 ba2k sqft39 Whiteram Close NE, Calgary, AB T1Y 5X8For SaleCentury 21 Canada
- C$649,9004 bd2 ba1k sqft7304 W 5th St SW, Calgary, AB T2V 1B1For SaleMLS ID #A2309693, Jacinta Sargeant, Associate, First Place Realty. courtesy of Pillar9 System
- C$815,0005 bd5 ba1.8k sqft188 Tuscany Valley Dr NW, Calgary, AB T3L 2C2For SaleCentury 21 Canada
