Beautifully well maintained home in the desirable Hamptons community. Over 2000 square feet of comfortable living space. The functional open kitchen features center island, abundant cabinet and counter space, corner pantry and large bright windows providing plenty of natural warm sunlight. Breakfast area and family room with a beautiful 3-sided fireplace. The upstairs includes bonus room with bright massive skylight. Ensuited master bedroom and two other good sized bedrooms. Unfinished basement with nice lay out for development. The property is close to school , shopping . Priced to sale and don’t miss out.
For sale
C$729,000
127 S Hampstead Cir NW, Calgary, AB T3A 5P3
3beds
2,061sqft
Single Family Residence
Built in 1997
4,791 Square Feet Lot
$-- Zestimate®
C$354/sqft
C$18/mo HOA
What's special
Functional open kitchenCenter islandBreakfast areaEnsuited master bedroom
- 46 days |
- 34 |
- 0 |
Zillow last checked:
Listing updated:
Listed by:
Xue Lei, Associate,
Grand Realty
Source: courtesy of Pillar9 System,MLS®#: A2328201 Originating MLS®#: Calgary
Originating MLS®#: CalgaryFacts & features
Interior
Bedrooms & bathrooms
- Bedrooms: 3
- Bathrooms: 3
- Full bathrooms: 2
- 1/2 bathrooms: 1
Other
- Level: Second
- Dimensions: 13`11" x 13`10"
Bedroom
- Level: Second
- Dimensions: 10`5" x 10`4"
Bedroom
- Level: Second
- Dimensions: 10`8" x 10`5"
Other
- Level: Second
- Dimensions: 7`11" x 4`11"
Other
- Level: Main
- Dimensions: 5`4" x 5`0"
Other
- Level: Second
- Dimensions: 12`9" x 9`0"
Bonus room
- Level: Second
- Dimensions: 11`7" x 10`8"
Breakfast nook
- Level: Main
- Dimensions: 16`6" x 8`11"
Dining room
- Level: Main
- Dimensions: 16`10" x 7`11"
Family room
- Level: Main
- Dimensions: 13`6" x 12`0"
Kitchen
- Level: Main
- Dimensions: 12`6" x 9`0"
Laundry
- Level: Main
- Dimensions: 9`0" x 6`11"
Living room
- Level: Main
- Dimensions: 10`2" x 9`3"
Heating
- Forced Air
Cooling
- None
Appliances
- Included: Dishwasher, Dryer, Electric Stove, Refrigerator, Washer
- Laundry: Laundry Room
Features
- See Remarks
- Flooring: Carpet, Ceramic Tile, Hardwood
- Basement: Full
- Number of fireplaces: 1
- Fireplace features: Gas
Interior area
- Total interior livable area: 2,061 sqft
Property
Parking
- Total spaces: 4
- Parking features: Double Garage Attached
- Attached garage spaces: 2
Features
- Levels: Two,2 Storey
- Stories: 1
- Patio & porch: Deck
- Exterior features: None
- Fencing: Fenced
- Frontage length: 12.90M 42`4"
Lot
- Size: 4,791 Square Feet
- Features: Lawn
Details
- Parcel number: 112589698
- Zoning: R-CG
Construction
Type & style
- Home type: SingleFamily
- Property subtype: Single Family Residence
Materials
- Stucco, Wood Frame
- Foundation: Concrete Perimeter
- Roof: Pine Shake
Condition
- New construction: No
- Year built: 1997
Community & HOA
Community
- Features: Golf
- Subdivision: Hamptons
HOA
- Has HOA: No
- Amenities included: None
- HOA fee: C$210 annually
Location
- Region: Calgary
Financial & listing details
- Price per square foot: C$354/sqft
- Date on market: 7/10/2026
- Inclusions: n/a
Price history
Price history is unavailable.
Public tax history
Tax history is unavailable.
Climate risks
Neighborhood: Hamptons
Nearby schools
GreatSchools rating
No schools nearby
We couldn't find any schools near this home.
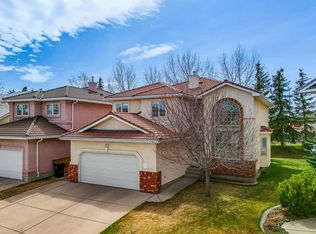
- C$950,0004 bd4 ba2.2k sqft98 N Hampstead Cir NW, Calgary, AB T3A5P1For Sale

- C$828,0004 bd3 ba2.4k sqft75 N Hampstead Way NW, Calgary, AB T3A6E5For Sale
- C$1,000,0004 bd4 ba2.1k sqft127 Edgeridge Close NW, Calgary, AB T3A6K4For Sale

- C$1,000,0004 bd4 ba2.1k sqft127 NE Edgeridge Close NW, Calgary, AB T3A6K4For Sale

- C$--5 bd4 ba-- sqft138 Hampstead Close NW, Calgary, AB T3A5J1Off Market
- C$1,169,9003 bd3 ba3.1k sqft307 SE Hampstead Way NW, Calgary, AB T3A6E6For Sale
- C$735,0005 bd4 ba1.9k sqft107 W Hampshire Close NW, Calgary, AB T3A4X9For Sale
- C$914,9004 bd3 ba2.4k sqft4 Hamptons Heath NW, Calgary, AB T3A5E8For Sale
Similar homes
- C$699,0005 bd3 ba1.4k sqft109 E Edgebrook Gdns NW, Calgary, AB T3A 4Z8For Sale
 MLS ID #A2320721, Tatum Fitton, Associate, Comfree. courtesy of Pillar9 System
 - C$719,9004 bd4 ba2.1k sqft35 NE Panamount Vw NW, Calgary, AB T3K 0A6For Sale
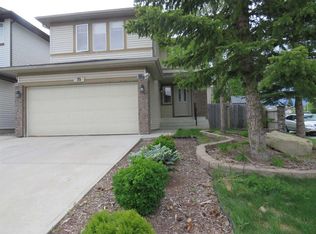 MLS ID #A2322426, Rosa Quach, Associate, Maxwell Capital Realty. courtesy of Pillar9 System
 - C$569,9004 bd3 ba1.6k sqft98 SW Country Hills Hts NW, Calgary, AB T3K 4Y6For Sale
 MLS ID #A2339588, Brandon Cabrera, Associate, Cir Realty. courtesy of Pillar9 System
 - C$720,0004 bd3 ba1.3k sqft5936 N Dalmead Cres NW, Calgary, AB T3A 1E6For Sale
 MLS ID #A2328171, Mark Zuege, Associate, Urban-Realty.Ca. courtesy of Pillar9 System
 - C$749,9005 bd4 ba2k sqft210 W Panamount Hl NW, Calgary, AB T3K 5P5For SaleMLS ID #A2330714, Ping Wu, Associate, Skyrock. courtesy of Pillar9 System
- C$574,5003 bd3 ba1.7k sqft651 S Macewan Dr NW, Calgary, AB T3K 3R1For SaleMLS ID #A2337819, Bill Macdougall, Broker, Optimum Realty Group. courtesy of Pillar9 System
- C$735,0006 bd4 ba1.7k sqft5632 W Dalhousie Dr NW, Calgary, AB T3A 1P9For SaleMLS ID #A2319266, Gio Raj, Associate, Dreamhouse Realty Ltd.. courtesy of Pillar9 System
- C$879,9004 bd4 ba2k sqft55 SE Hampshire Grv NW, Calgary, AB T3A 4Y7For SaleMLS ID #A2331767, Brett Greff, Associate, Royal Lepage Blue Sky. courtesy of Pillar9 System
- C$829,9005 bd4 ba2.1k sqft153 E Hawkdale Cir NW, Calgary, AB T3G 2W9For SaleMLS ID #A2337818, David Ji, Associate, Homecare Realty Ltd.. courtesy of Pillar9 System
- C$689,9995 bd4 ba1.7k sqft185 S Tuscarora Close NW, Calgary, AB T3L 2E3For SaleMLS ID #A2330549, Shauna Buhr, Associate, Real Estate Professionals Inc.. courtesy of Pillar9 System
- C$769,9004 bd4 ba2.1k sqft252 SW Nolancliff Cres NW, Calgary, AB T3R 0T4For SaleMLS ID #A2318831, Ravinder Saini, Associate, D2s Real Estate Ltd. courtesy of Pillar9 System
- C$650,0003 bd3 ba1.5k sqft194 S Arbour Stone Rise NW, Calgary, AB T3G 4N4For SaleMLS ID #A2318323, Dianne Legros, Associate, Engel & Völkers Calgary. courtesy of Pillar9 System
- C$650,0003 bd3 ba1.5k sqft194 Arbour Stone Rise NW, Calgary, AB T3G 4N4For SaleEngel & Volkers
- C$849,9993 bd3 ba1.9k sqft73 N Scripps Lndg NW, Calgary, AB T3L 1W2For SaleMLS ID #A2327000, Tatum Fitton, Associate, Comfree. courtesy of Pillar9 System
- C$728,0003 bd3 ba1.9k sqft65 N Spring Cres SW, Calgary, AB T3H 3V2For SaleMLS ID #A2315051, Yang Shi, Broker, Trustpro Realty. courtesy of Pillar9 System
- C$665,0004 bd3 ba1k sqft7539 E Hunterview Dr NW, Calgary, AB T2K 4P7For SaleMLS ID #A2335094, Brian Salisbury, Associate, Cir Realty. courtesy of Pillar9 System
- C$749,9005 bd2 ba1k sqft4924 S 40th Ave NW, Calgary, AB T3A 0X2For SaleMLS ID #A2307439, Barbara Stehr, Associate, First Place Realty. courtesy of Pillar9 System
- C$749,9004 bd2 ba1k sqft4928 S 40th Ave NW, Calgary, AB T3A 0X2For SaleMLS ID #A2307438, Barbara Stehr, Associate, First Place Realty. courtesy of Pillar9 System
- C$609,0003 bd2 ba1.7k sqft335 S Covington Bay NE, Calgary, AB T3K 4G1For SaleMLS ID #A2331295, Bryan Joseph Cruz, Associate, First Place Realty. courtesy of Pillar9 System
- C$839,9005 bd3 ba1.4k sqft7032 W 78th St NW, Calgary, AB T3B 4H9For SaleMLS ID #A2329842, Ziggy Trawinski, Broker, Iq Real Estate Inc.. courtesy of Pillar9 System
