Stunning Bungalow Backing Onto Green Space in Desirable Dalhousie! Welcome to this beautifully upgraded 1,391 sq. ft. bungalow, perfectly situated on a quiet street and an oversized 60-foot lot in the highly sought-after community of Dalhousie. Offering the ultimate blend of privacy and convenience, this exceptional property featuring stunning backyard with large mature trees backs directly onto a serene green space and playground, while remaining just minutes from top-rated schools, shopping, and transit. Meticulously maintained and modestly updated over the past few years, this move-in-ready home boasts substantial capital improvements, including a new high-efficiency furnace and hot water tank, fresh fencing, newer concrete rear pad, and updated front entry stairs. Step inside to find a bright, refreshed interior painted in a timeless Swiss Coffee palette. The main floor features freshly sanded and cleared original hardwood, complemented by brand-new carpet and luxury vinyl flooring that flows seamlessly through the main level and into the basement bathroom. The layout offers generously proportioned rooms throughout, featuring 3 spacious bedrooms on the main level. The fully developed basement adds incredible functional space with a 4th bedroom, a large Family room featuring wood burning fireplace, two dedicated storage rooms, and an enormous utility room. Complete with a double detached garage and an expansive, private backyard, this is a rare opportunity to own a premium lot in an unbeatable location. Call today to schedule your private viewing before it’s gone!
For sale
C$720,000
5936 N Dalmead Cres NW, Calgary, AB T3A 1E6
4beds
1,391sqft
Single Family Residence
Built in 1969
6,534 Square Feet Lot
$-- Zestimate®
C$518/sqft
C$-- HOA
What's special
Quiet streetBrand-new carpetLuxury vinyl flooringGenerously proportioned roomsFully developed basementTwo dedicated storage roomsEnormous utility room
- 6 days |
- 27 |
- 0 |
Zillow last checked:
Listing updated:
Listed by:
Mark Zuege, Associate,
Urban-Realty.Ca
Source: courtesy of Pillar9 System,MLS®#: A2328171 Originating MLS®#: Calgary
Originating MLS®#: CalgaryFacts & features
Interior
Bedrooms & bathrooms
- Bedrooms: 4
- Bathrooms: 3
- Full bathrooms: 2
- 1/2 bathrooms: 1
Other
- Level: Main
- Dimensions: 14`0" x 14`0"
Bedroom
- Level: Main
- Dimensions: 9`0" x 11`0"
Bedroom
- Level: Main
- Dimensions: 12`0" x 9`0"
Bedroom
- Level: Lower
- Dimensions: 17`0" x 11`0"
Other
- Level: Main
- Dimensions: 9`0" x 8`0"
Other
- Level: Lower
- Dimensions: 5`0" x 4`6"
Other
- Level: Main
- Dimensions: 5`6" x 4`0"
Dining room
- Level: Main
- Dimensions: 21`0" x 9`6"
Family room
- Level: Lower
- Dimensions: 18`0" x 11`0"
Foyer
- Level: Main
- Dimensions: 10`0" x 5`0"
Living room
- Level: Main
- Dimensions: 12`0" x 10`5"
Heating
- Central, Forced Air, Natural Gas
Cooling
- None
Appliances
- Included: Built-In Electric Range, Dishwasher, Garage Control(s), Garburator, Microwave, Refrigerator, Washer/Dryer
- Laundry: In Basement
Features
- No Animal Home, No Smoking Home
- Flooring: Carpet, Ceramic Tile, Hardwood, Vinyl
- Basement: Full
- Number of fireplaces: 1
- Fireplace features: Basement, Wood Burning
Interior area
- Total interior livable area: 1,391 sqft
Property
Parking
- Total spaces: 2
- Parking features: Double Garage Detached
- Garage spaces: 2
Features
- Levels: One
- Stories: 1
- Patio & porch: None
- Exterior features: Playground
- Fencing: Fenced
- Frontage length: 18.33M 60`2"
Lot
- Size: 6,534 Square Feet
- Features: Back Lane, Back Yard, Backs on to Park/Green Space, Landscaped, Private, See Remarks
Details
- Parcel number: 112252392
- Zoning: R-CG
Construction
Type & style
- Home type: SingleFamily
- Architectural style: Bungalow
- Property subtype: Single Family Residence
Materials
- Concrete, Vinyl Siding, Wood Frame
- Foundation: Concrete Perimeter
- Roof: Asphalt Shingle
Condition
- New construction: No
- Year built: 1969
Community & HOA
Community
- Features: None
- Subdivision: Dalhousie
HOA
- Has HOA: No
Location
- Region: Calgary
Financial & listing details
- Price per square foot: C$518/sqft
- Date on market: 7/19/2026
- Inclusions: N/A
Mark Zuege, Associate
Mark Zuege, Associate
(403) 590-2233
By pressing Contact Agent, you agree that the real estate professional identified above may call/text you about your search, which may involve use of automated means and pre-recorded/artificial voices. You don't need to consent as a condition of buying any property, goods, or services. Message/data rates may apply. You also agree to our Terms of Use. Zillow does not endorse any real estate professionals. We may share information about your recent and future site activity with your agent to help them understand what you're looking for in a home.
Price history
Price history is unavailable.
Public tax history
Tax history is unavailable.
Climate risks
Neighborhood: Dalhousie
Nearby schools
GreatSchools rating
No schools nearby
We couldn't find any schools near this home.
- C$750,0004 bd2 ba1.1k sqft6140 N Dalmarnock Cres NW, Calgary, AB T3A1H2For Sale

- C$--1 bd1 ba-- sqft5725 Brenner Cres NW #5725, Calgary, AB T2L1Z3Off Market
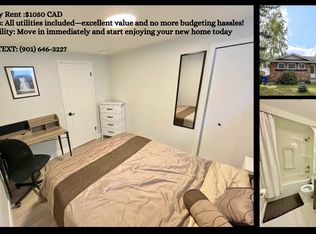
- C$794,0006 bd3 ba1k sqft5912 W Dalton Dr NW, Calgary, AB T3A1C6For Sale

- C$794,0006 bd3 ba1k sqft5912 Dalton Dr NW, Calgary, AB T3A1C6For Sale
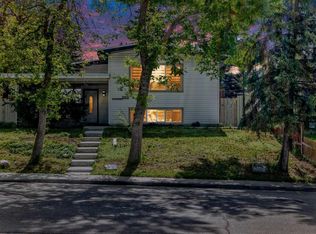
- C$874,9004 bd3 ba1.9k sqft16 W Brenner Pl NW, Calgary, AB T2L1Z2For Sale
- C$--2 bd1 ba-- sqft6328 Dalmarnock Cres NW, Calgary, AB T3A1H2Off Market
- C$799,9004 bd3 ba1.1k sqft5702 E Brenner Cres NW, Calgary, AB T2L1Z4For Sale
- C$749,0006 bd4 ba1k sqft5724 N Dalmead Cres NW, Calgary, AB T3A1E6For Sale
Similar homes
- C$669,9005 bd2 ba1k sqft4628 W Verona Dr NW, Calgary, AB T3A 0P4For Sale
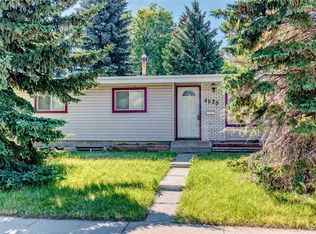 MLS ID #A2329648, Tahir Rafiq, Associate, Urban-Realty.Ca. courtesy of Pillar9 System
 - C$739,9005 bd4 ba1.1k sqft244 S Huntridge Rd NE, Calgary, AB T2K 4B6For Sale
 MLS ID #A2330326, Gurjit Birring, Associate, Re/Max House Of Real Estate. courtesy of Pillar9 System
 - C$750,0006 bd4 ba1.7k sqft5632 W Dalhousie Dr NW, Calgary, AB T3A 1P9For Sale
 MLS ID #A2319266, Gio Raj, Associate, Dreamhouse Realty Ltd.. courtesy of Pillar9 System
 - C$838,0004 bd4 ba1.8k sqft3711 N Beaver Rd NW, Calgary, AB T2L 1W9For Sale
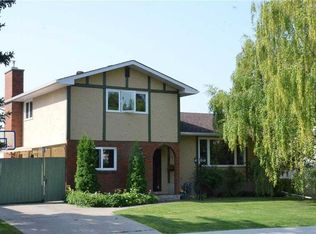 MLS ID #A2306952, Flora Moradzadeh, Associate, First Place Realty. courtesy of Pillar9 System
 - C$699,9995 bd4 ba1.7k sqft185 S Tuscarora Close NW, Calgary, AB T3L 2E3For SaleMLS ID #A2330549, Shauna Buhr, Associate, Real Estate Professionals Inc.. courtesy of Pillar9 System
- C$789,0004 bd2 ba1k sqft4928 S 40th Ave NW, Calgary, AB T3A 0X2For SaleMLS ID #A2307438, Barbara Stehr, Associate, First Place Realty. courtesy of Pillar9 System
- C$699,9004 bd2 ba1k sqft4907 N 10th Ave SW, Calgary, AB T3C 0M3For SaleMLS ID #A2325185, George Costa, Associate, Royal Lepage Blue Sky. courtesy of Pillar9 System
- C$775,0005 bd2 ba1k sqft4924 S 40th Ave NW, Calgary, AB T3A 0X2For SaleMLS ID #A2307439, Barbara Stehr, Associate, First Place Realty. courtesy of Pillar9 System
- C$769,0003 bd3 ba2k sqft127 S Hampstead Cir NW, Calgary, AB T3A 5P3For SaleMLS ID #A2328201, Xue Lei, Associate, Grand Realty. courtesy of Pillar9 System
- C$769,0005 bd3 ba1.4k sqft59 Edgebrook Cir NW, Calgary, AB T3A 5A4For SaleMLS ID #A2304775, Steve Xu, Associate, First Place Realty. courtesy of Pillar9 System
- C$760,0004 bd2 ba1k sqft163 S Lake Sylvan Close SE, Calgary, AB T2J 3E5For SaleMLS ID #A2330382, Jenni Dill, Associate, Real Estate Professionals Inc.. courtesy of Pillar9 System
- C$699,9993 bd1 ba830 sqft3322 W Centre B St NW, Calgary, AB T2K 0V6For SaleMLS ID #A2325535, Carol Lavine, Associate, Trec The Real Estate Company. courtesy of Pillar9 System
- C$549,0004 bd3 ba1.1k sqft1095 S Berkley Dr NW, Calgary, AB T3K 1S6For SaleMLS ID #A2327779, Karen Fung, Associate, Grand Realty. courtesy of Pillar9 System
- C$659,9005 bd2 ba1.1k sqft111 N 42nd Ave NE, Calgary, AB T2E 2N5For SaleMLS ID #A2320384, Chao Liang, Associate, Trec The Real Estate Company. courtesy of Pillar9 System
- C$749,9994 bd2 ba1.7k sqft215 N 10th Ave NE, Calgary, AB T2E 0X1For SaleMLS ID #A2312101, Anil Asrani, Associate, Power Properties. courtesy of Pillar9 System
- C$600,0004 bd2 ba1.2k sqft8016 S 33rd Ave NW, Calgary, AB T3B 1L7For SaleMLS ID #A2312377, Jeff Pilon, Associate, Re/Max House Of Real Estate. courtesy of Pillar9 System
- C$659,0003 bd4 ba1.3k sqft13 E Tuscany Ridge Mews NW, Calgary, AB T3L 3B7For SaleMLS ID #A2321327, Erin Holowach, Associate, Comfree. courtesy of Pillar9 System
- C$630,0006 bd4 ba1.8k sqft172 E Templemont Dr NE, Calgary, AB T1Y 4Z9For SaleMLS ID #A2330304, Lindsay Peters, Associate, The Real Estate District. courtesy of Pillar9 System
- C$680,0003 bd2 ba921 sqft428 S 32nd Ave NW, Calgary, AB T2M 2P9For SaleMLS ID #A2296869, Ajitpal Gill, Associate, Grand Realty. courtesy of Pillar9 System
- C$499,9006 bd3 ba1.1k sqft5071 E Whitestone Way NE, Calgary, AB T1Y 1T2For SaleMLS ID #A2332073, Surya Adhikari, Associate, Urban-Realty.Ca. courtesy of Pillar9 System
