Skip main navigation
For sale
  • C$794,000

    5912 W Dalton Dr NW, Calgary, AB T3A 1C6

    6beds
    1,050sqft
    Single Family Residence
    Built in 1969
    6,098 Square Feet Lot
    $-- Zestimate®
    C$756/sqft
    C$-- HOA

    What's special

    Beautifully treed lotPrivate laundryLuxury-level renovations
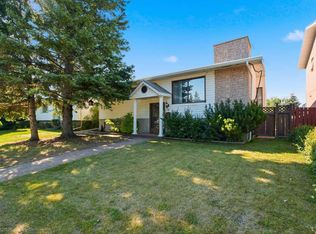
    A rare turnkey opportunity in the heart of Dalhousie, one of Northwest Calgary's most established and sought-after communities. Extensively rebuilt and reimagined in 2023, this stunning bi-level offers the perfect blend of modern living, exceptional income potential, and long-term investment value. Situated on a beautifully treed lot, this property features a fully renovated 3-bedroom, 2-bathroom upper residence with its own private laundry, complemented by a LEGAL 3-bedroom basement legal suite with separate laundry facilities. Every major component was upgraded during the renovation, including electrical, mechanical systems, hot water tank, and two high-efficiency furnaces, creating a truly worry-free ownership experience. Whether you're an investor seeking strong positive cash flow or a homeowner looking to dramatically offset your mortgage, this property delivers. Location is second to none. Enjoy the convenience of a bus stop directly at the property line, a short walk to the C-Train station, Co-op, shopping, restaurants, schools, parks, and countless everyday amenities. Surrounded by mature trees and established homes, Dalhousie continues to be one of Calgary's most desirable communities for families, professionals, and investors alike. An exceptional income-producing property with luxury-level renovations in a premier Northwest location.
    59 days
    |
    18
    |
    0
    |

    Zillow last checked:

    Listing updated:

    Listed by:

    Sukh Sandhu, Associate,

    Century 21 Bravo Realty

    Source: courtesy of Pillar9 System,MLS®#: A2318846MLS LogoOriginating MLS®#: Calgary

      Facts & features

      Interior

      Bedrooms & bathrooms
      • Bedrooms: 6
      • Bathrooms: 3
      • Full bathrooms: 3
      Other
      • Level: Main
      • Dimensions: 12`0" x 11`3"
      Bedroom
      • Level: Main
      • Dimensions: 10`0" x 10`11"
      Bedroom
      • Level: Main
      • Dimensions: 9`9" x 9`11"
      Bedroom
      • Level: Basement
      • Dimensions: 11`7" x 9`2"
      Bedroom
      • Level: Basement
      • Dimensions: 11`10" x 7`5"
      Bedroom
      • Level: Basement
      • Dimensions: 11`11" x 11`0"
      Other
      • Level: Main
      • Dimensions: 0`0" x 0`0"
      Other
      • Level: Basement
      • Dimensions: 0`0" x 0`0"
      Other
      • Level: Main
      • Dimensions: 0`0" x 0`0"
      Dining room
      • Level: Main
      • Dimensions: 15`9" x 6`3"
      Family room
      • Level: Basement
      • Dimensions: 9`4" x 16`3"
      Kitchen
      • Level: Main
      • Dimensions: 12`3" x 7`2"
      Kitchen
      • Level: Basement
      • Dimensions: 7`11" x 11`8"
      Living room
      • Level: Main
      • Dimensions: 13`1" x 12`6"
      Heating
      • Forced Air
      Cooling
      • None
      Appliances
      • Included: Dishwasher, Electric Range, Refrigerator, Washer/Dryer
      • Laundry: Lower Level, Main Level, See Remarks
      Features
      • See Remarks
      • Basement: Full
      • Has fireplace: No
      Interior area
      • Total interior livable area: 1,050 sqft

      Property

      Parking
      • Total spaces: 2
      • Parking features: Double Garage Detached
      • Garage spaces: 2
      Features
      • Levels: Bi-Level
      • Stories: 1
      • Patio & porch: None
      • Exterior features: Private Entrance, Private Yard
      • Fencing: Fenced
      • Frontage length: 55.00M 180`6"
      Lot
      • Size: 6,098 Square Feet
      • Features: Back Lane, Rectangular Lot
      Details
      • Parcel number: 101577255
      • Zoning: R-CG

      Construction

      Type & style
      • Home type: SingleFamily
      • Property subtype: Single Family Residence
      Materials
      • Vinyl Siding, Wood Frame
      • Foundation: Concrete Perimeter
      • Roof: Tar/Gravel
      Condition
      • New construction: No
      • Year built: 1969

      Community & HOA

      Community
      • Features: Park, Playground, Sidewalks, Street Lights
      • Subdivision: Dalhousie
      HOA
      • Has HOA: No
      Location
      • Region: Calgary

      Financial & listing details

      • Price per square foot: C$756/sqft
      • Date on market: 6/8/2026
      • Inclusions: Basement appliances, Electric Range, Refrigerator, Washer/ Dryer
      S

      Sukh Sandhu, Associate

      (403) 542-6727

      By pressing Contact Agent, you agree that the real estate professional identified above may call/text you about your search, which may involve use of automated means and pre-recorded/artificial voices. You don't need to consent as a condition of buying any property, goods, or services. Message/data rates may apply. You also agree to our Terms of Use. Zillow does not endorse any real estate professionals. We may share information about your recent and future site activity with your agent to help them understand what you're looking for in a home.

        Price history

        Price history is unavailable.

        Public tax history

        Tax history is unavailable.

        Climate risks

        Neighborhood: Dalhousie

        Getting around

        62 / 100
        Somewhat Walkable
        78 / 100
        Very Bikeable

        Nearby schools

        GreatSchools rating

        No schools nearby

        We couldn't find any schools near this home.

        Similar homes